Our office is affiliated with Baerz & Co Luxury Homes, a joint-venture of selected, privately owned boutique luxury home offices in 20 countries around the Mediterranean, the Alps, Mexico and Dubai. For more information about these properties, please contact our office.
Bergschenhoek
Bergweg-noord 49 - 2661 CM
Netherlands
€889,500
167 m2
559 m2
4
1
Description
Characterful waterfront living with plenty of living space and a beautiful, green garden!
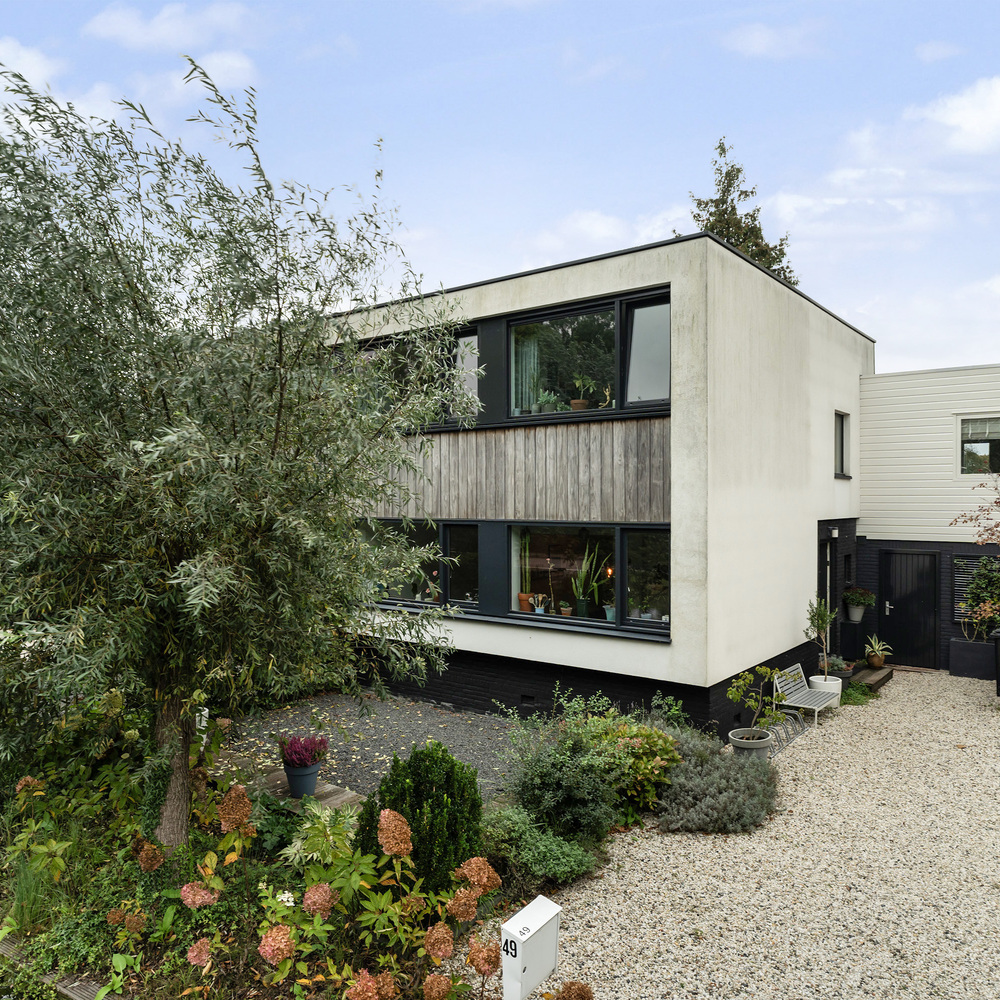
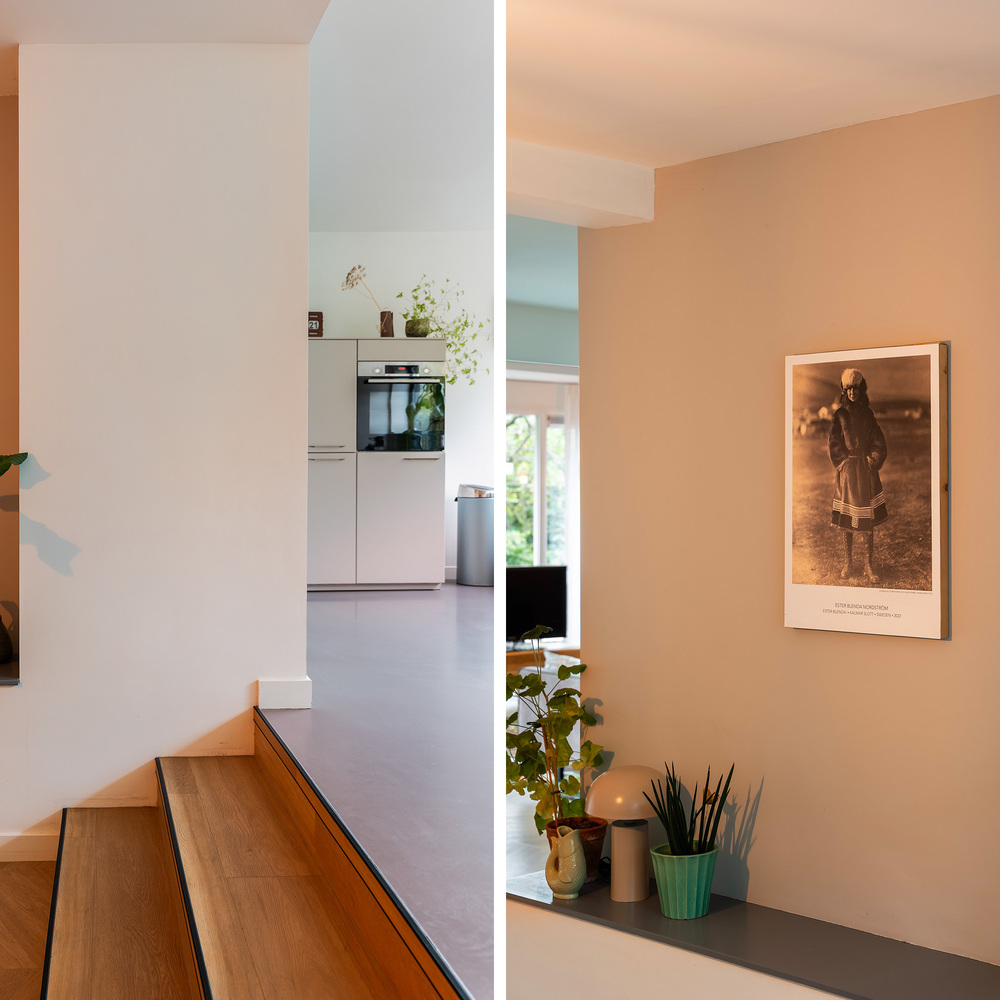
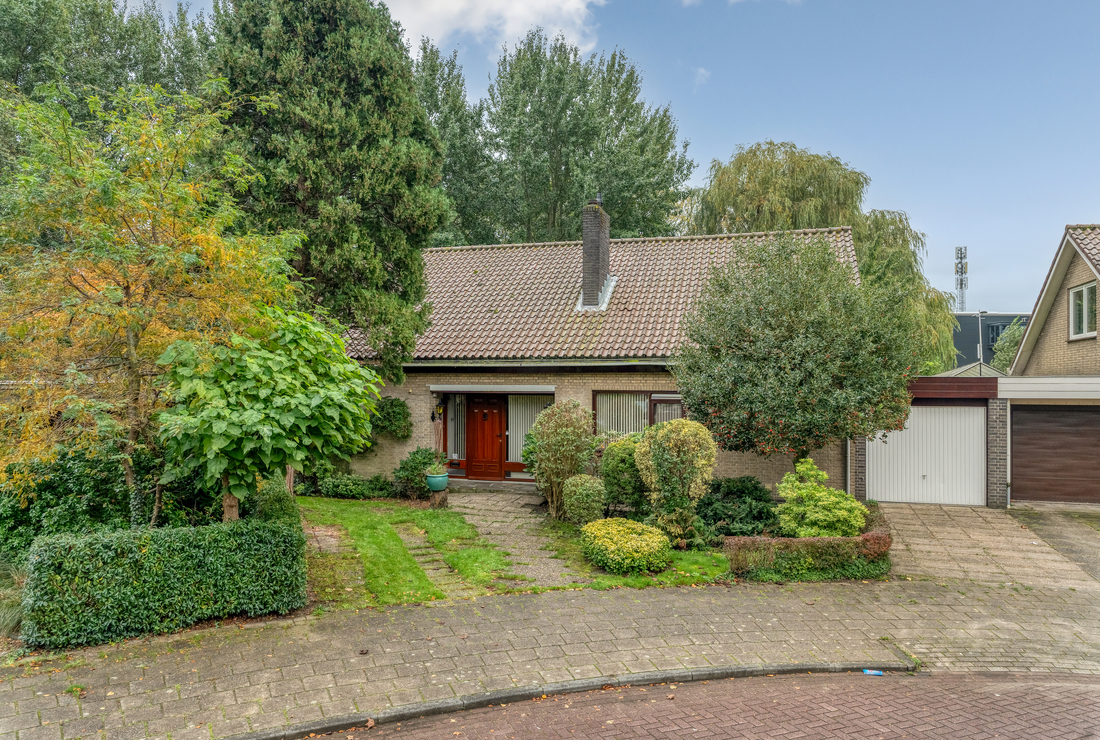
Are you looking for a home full of character, with a split-level layout, a bright living room, a spacious kitchen-diner, four bedrooms and a wonderfully deep rear garden? Then this property at Bergweg Noord 49 in Bergschenhoek is definitely worth a viewing!
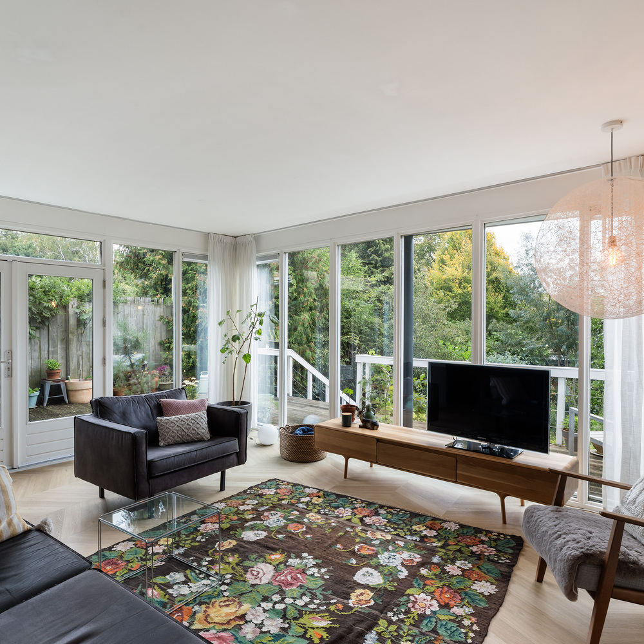
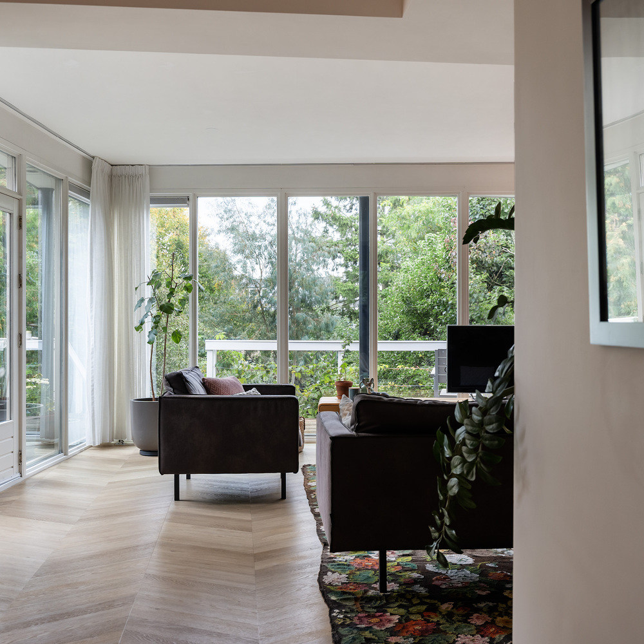
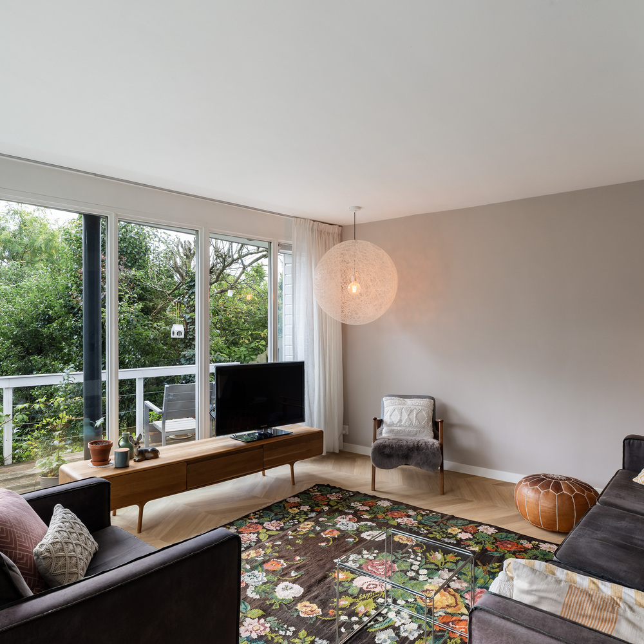
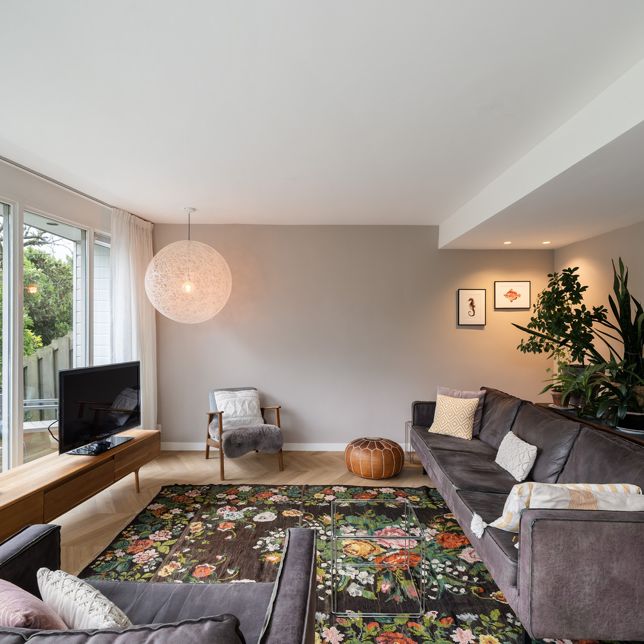
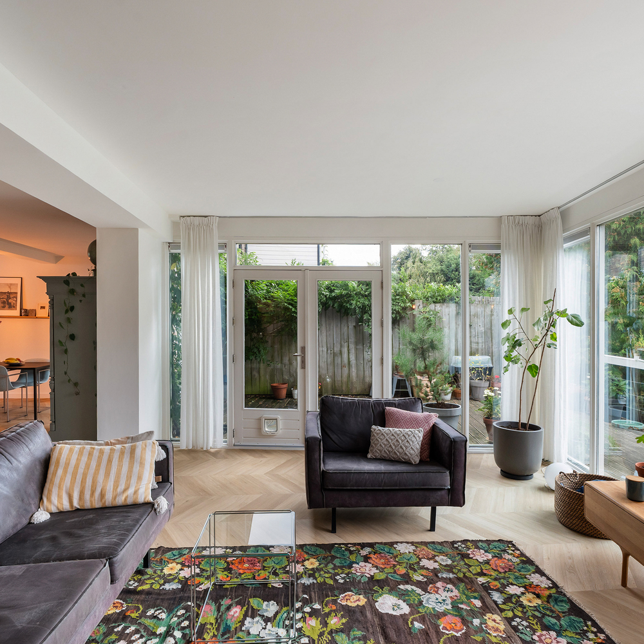
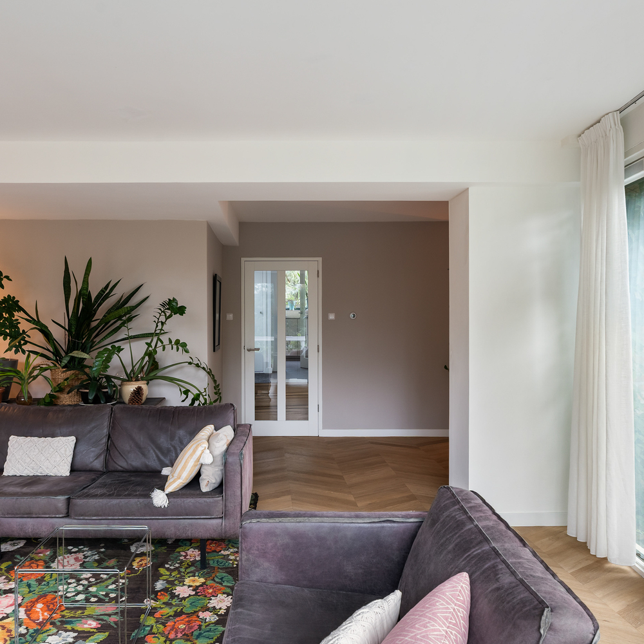
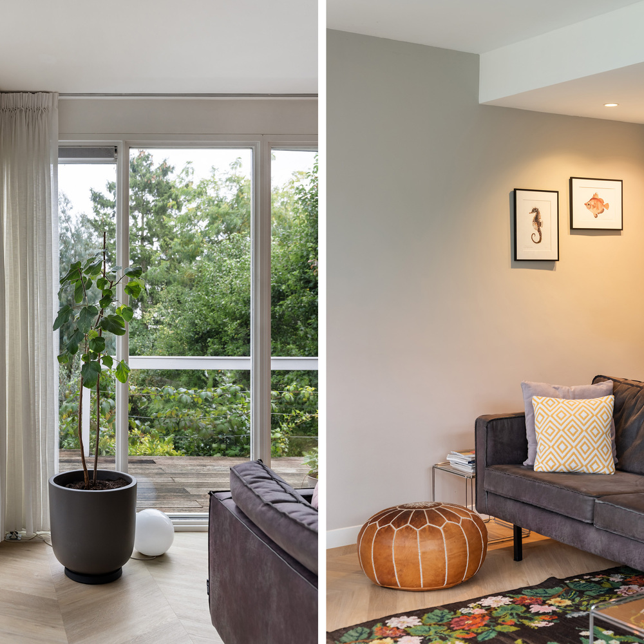
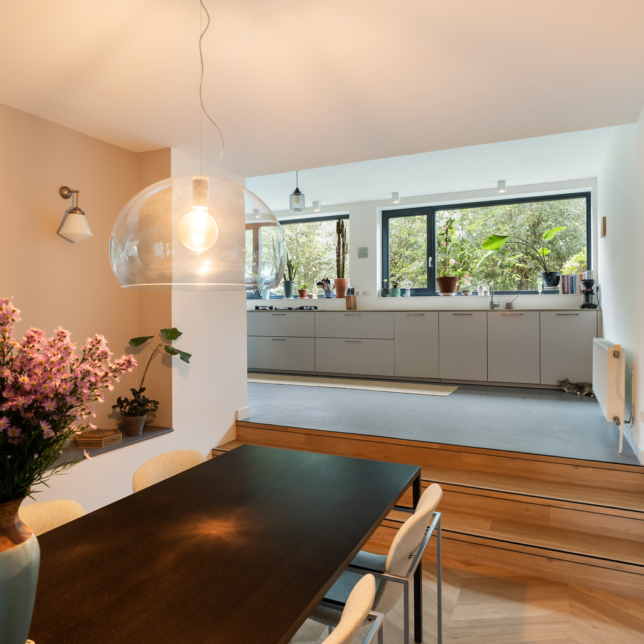
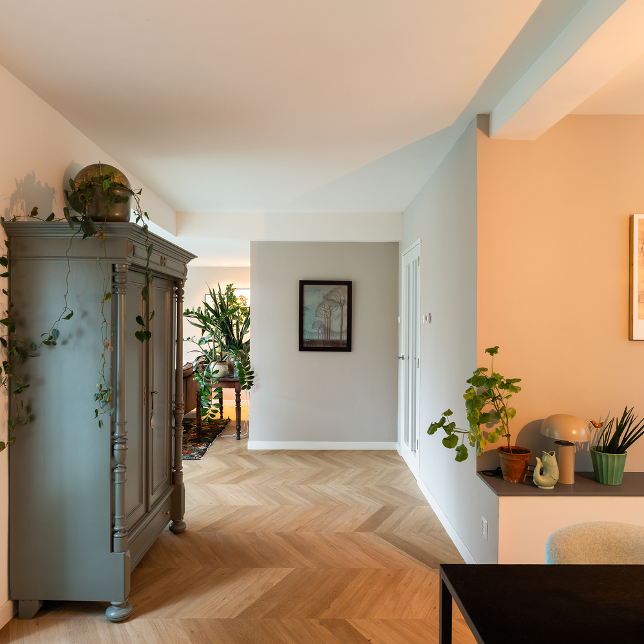
The property features a unique layout and offers plenty of living space. The spacious kitchen-diner with its adjoining dining room provides a welcoming place to gather, while the bright living room at the rear offers beautiful views of the greenery through its large windows.
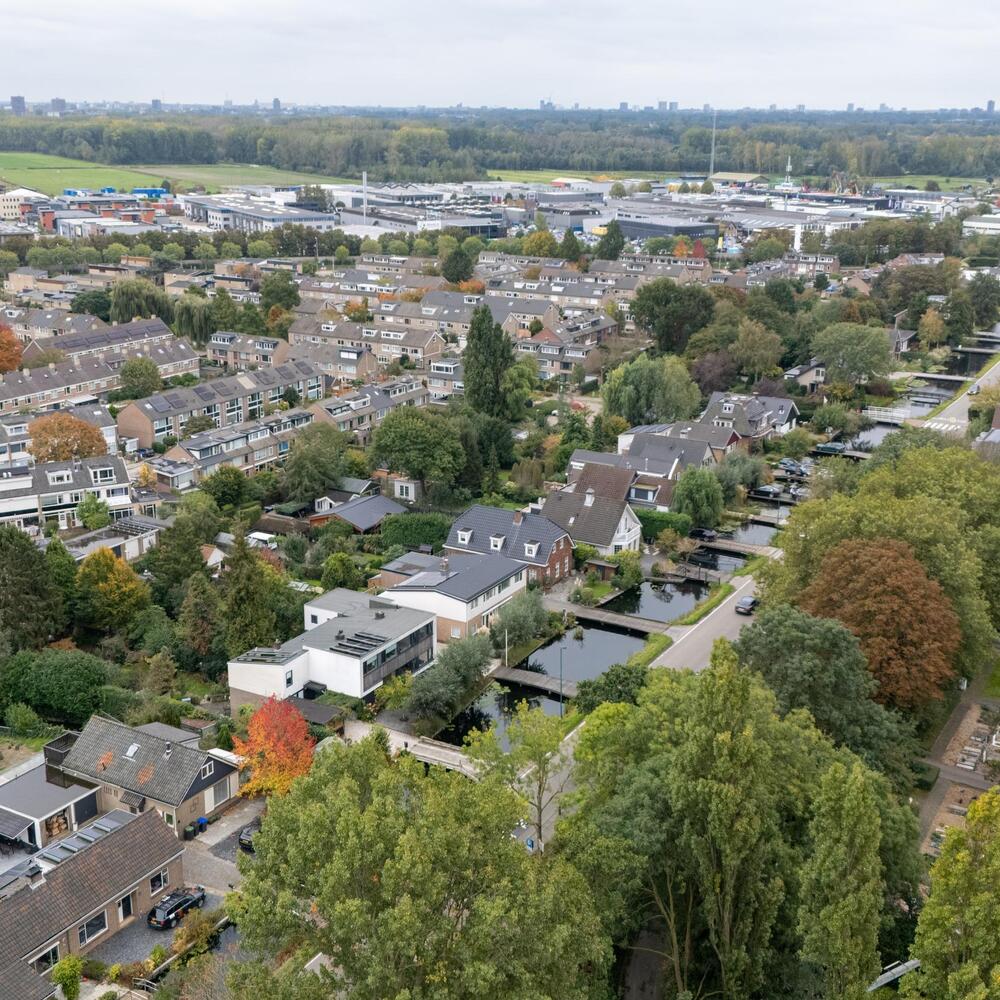
The location is ideal! Within walking distance, you will find the charming centre of Bergschenhoek, offering a variety of shops, restaurants and cafés. Schools, childcare facilities, public transport and sports and recreational facilities are also nearby. In addition, surrounding cities such as Rotterdam, Delft, Zoetermeer and The Hague are easily accessible.
In short: a unique home offering plenty of space, a wonderful garden and all amenities within easy reach!
Layout
Ground floor:
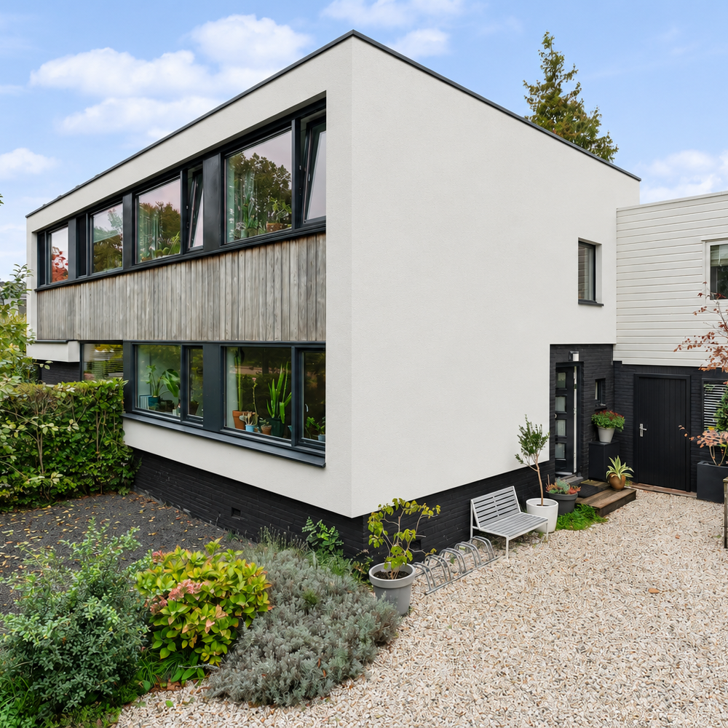
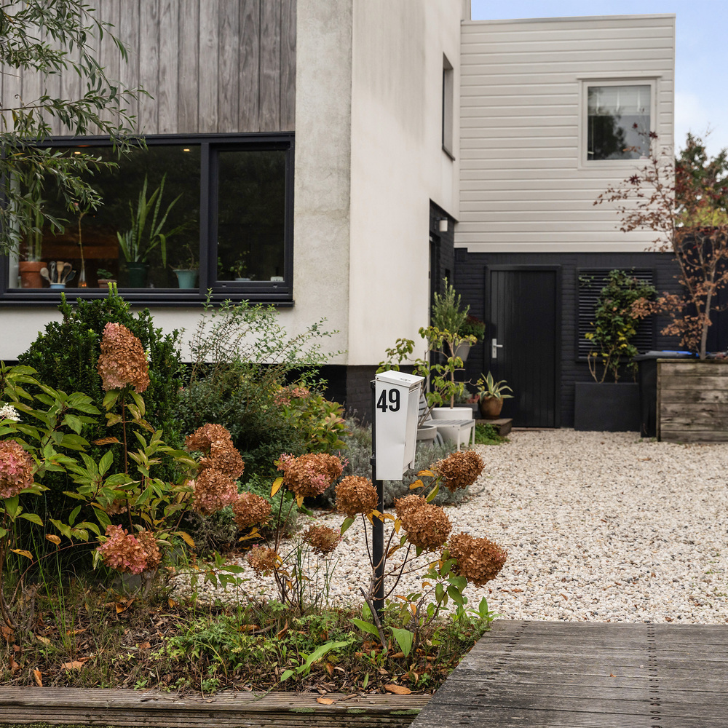
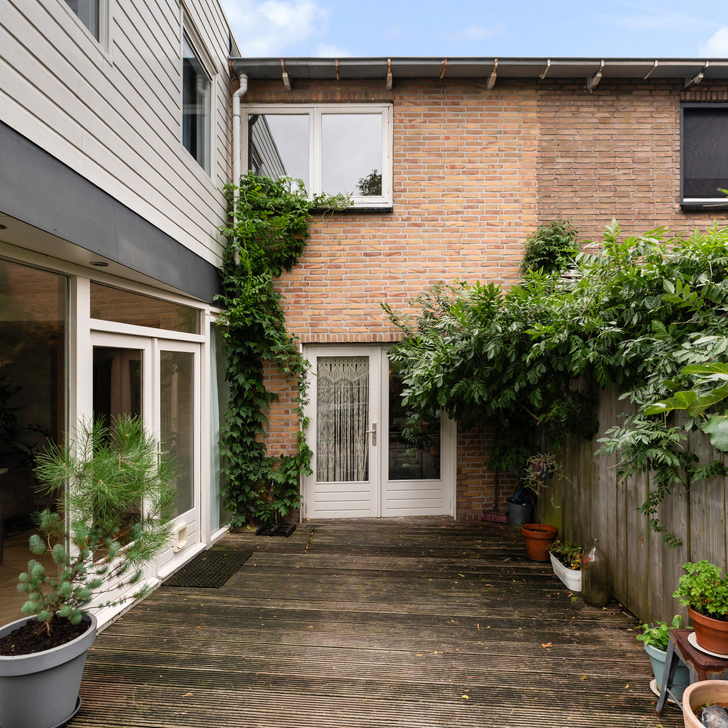
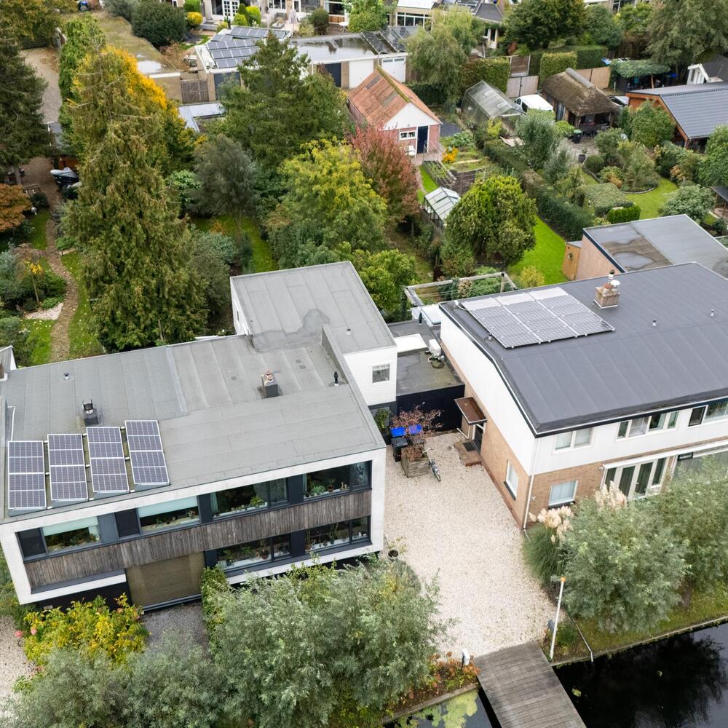
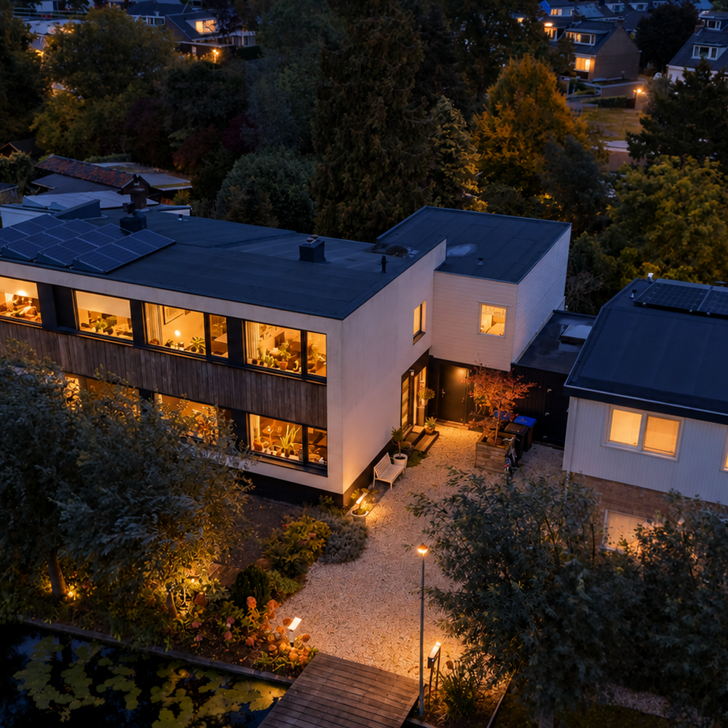
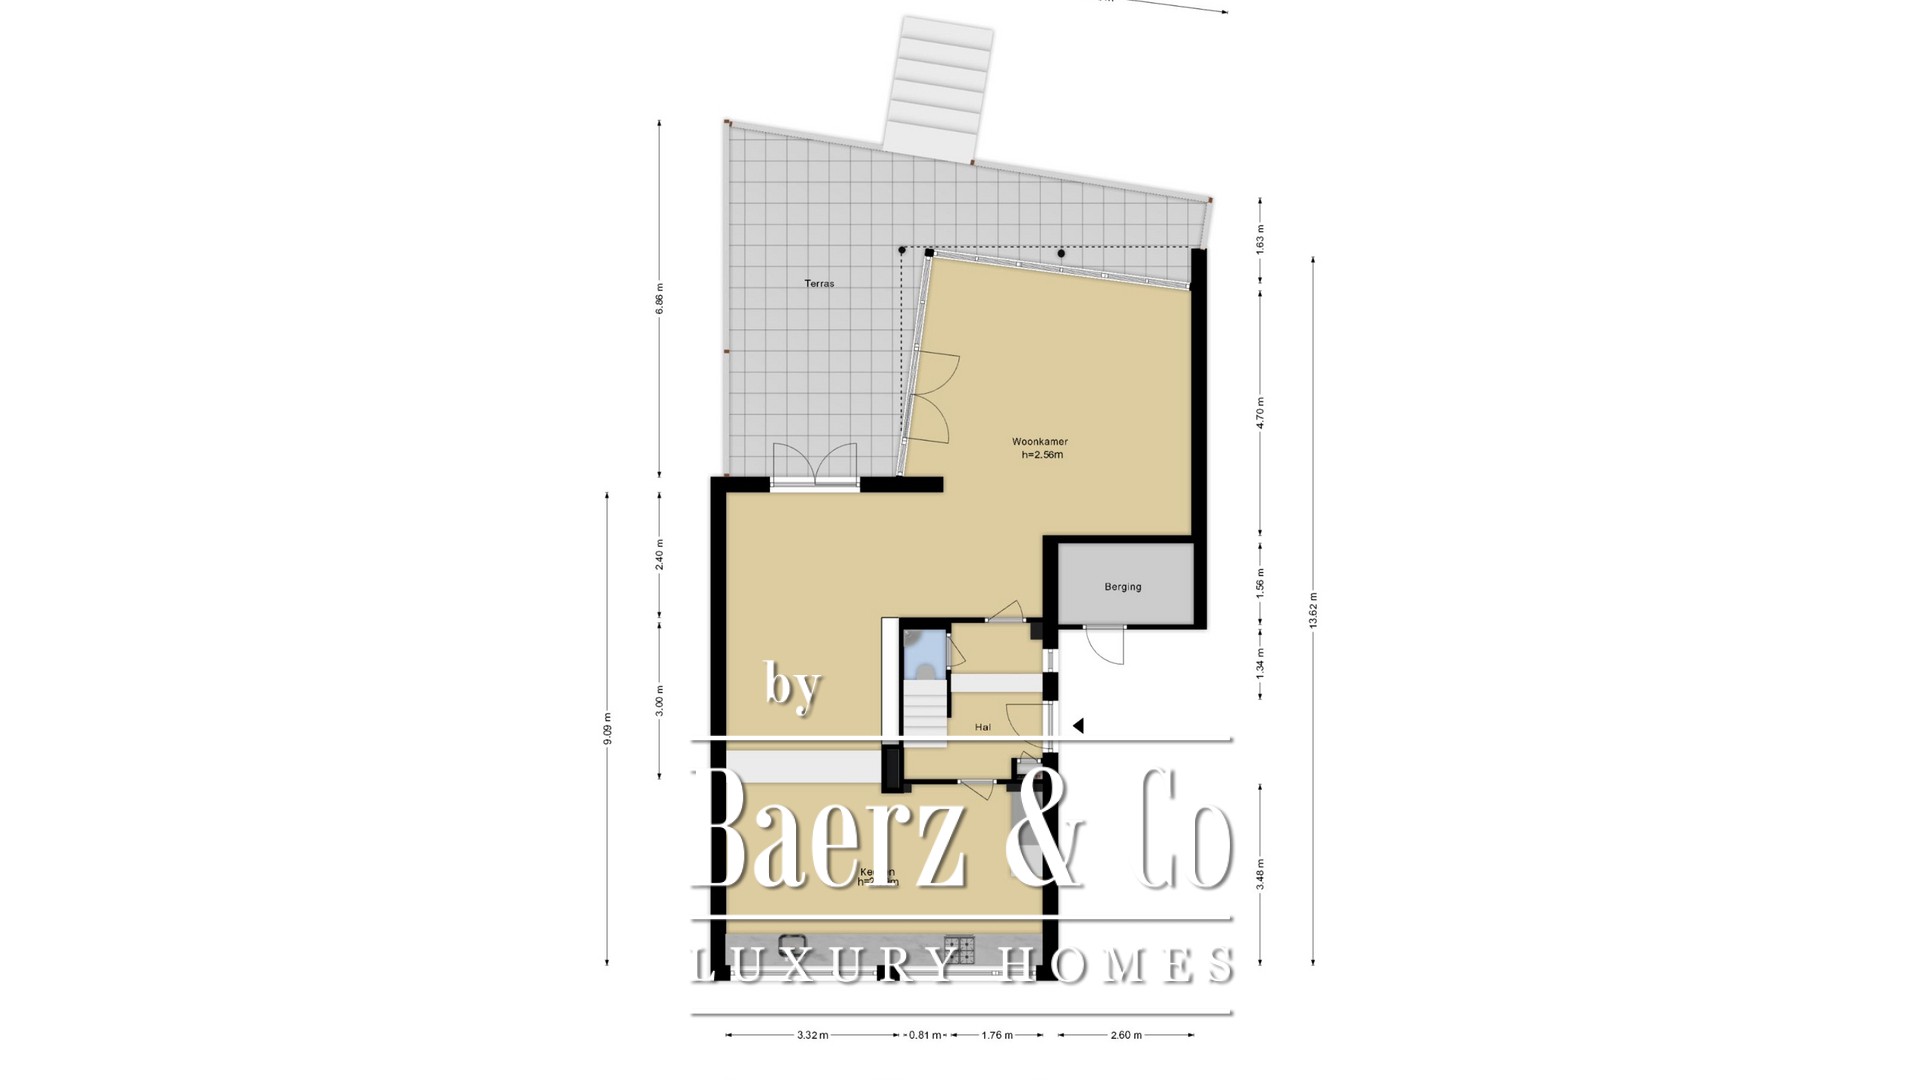
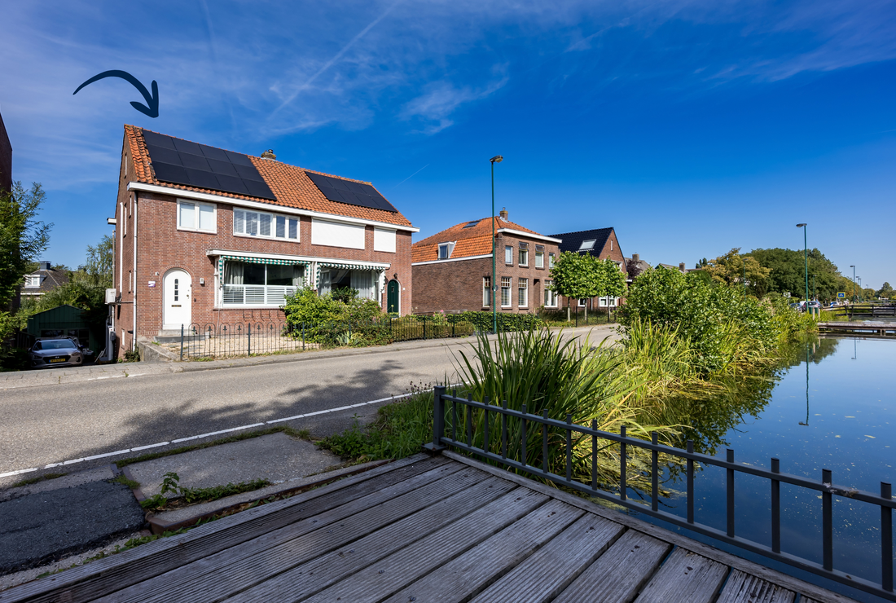
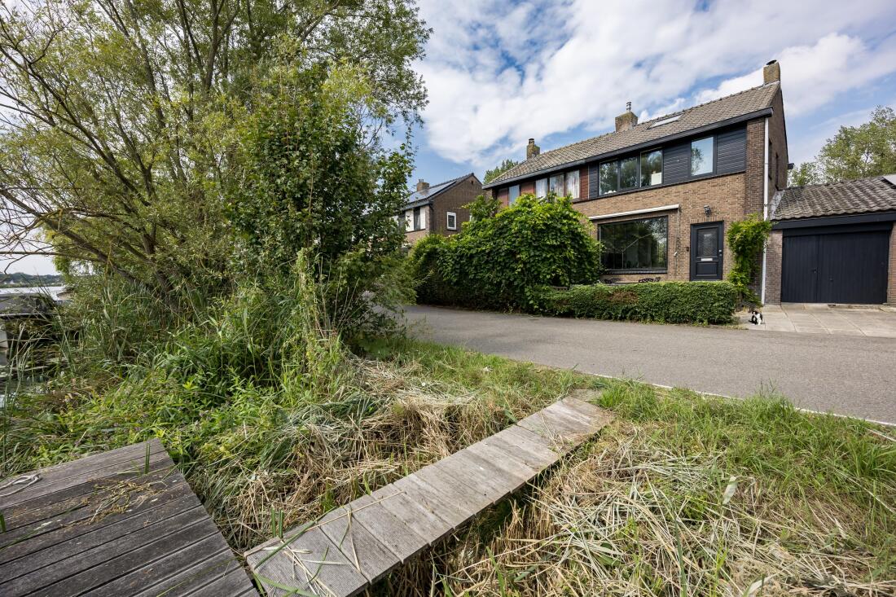
Via your own private bridge, you reach the front garden and entrance to the property.
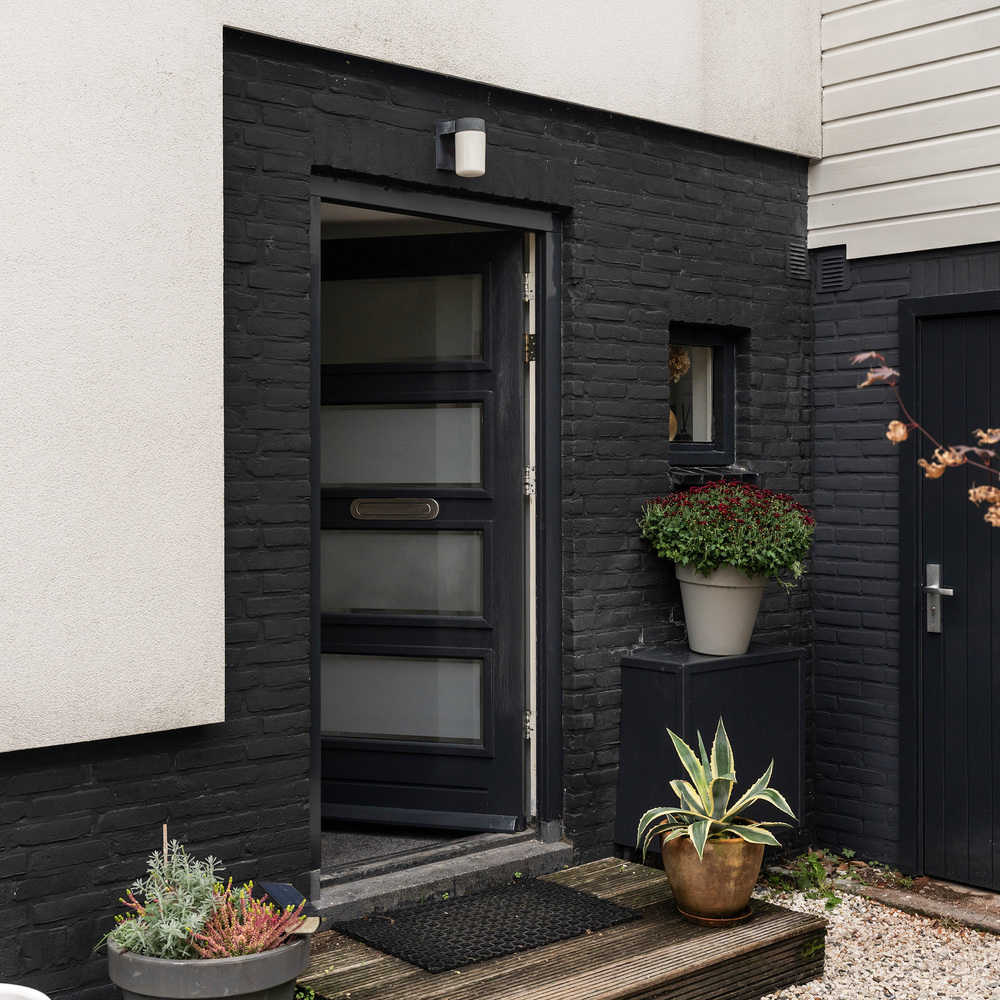
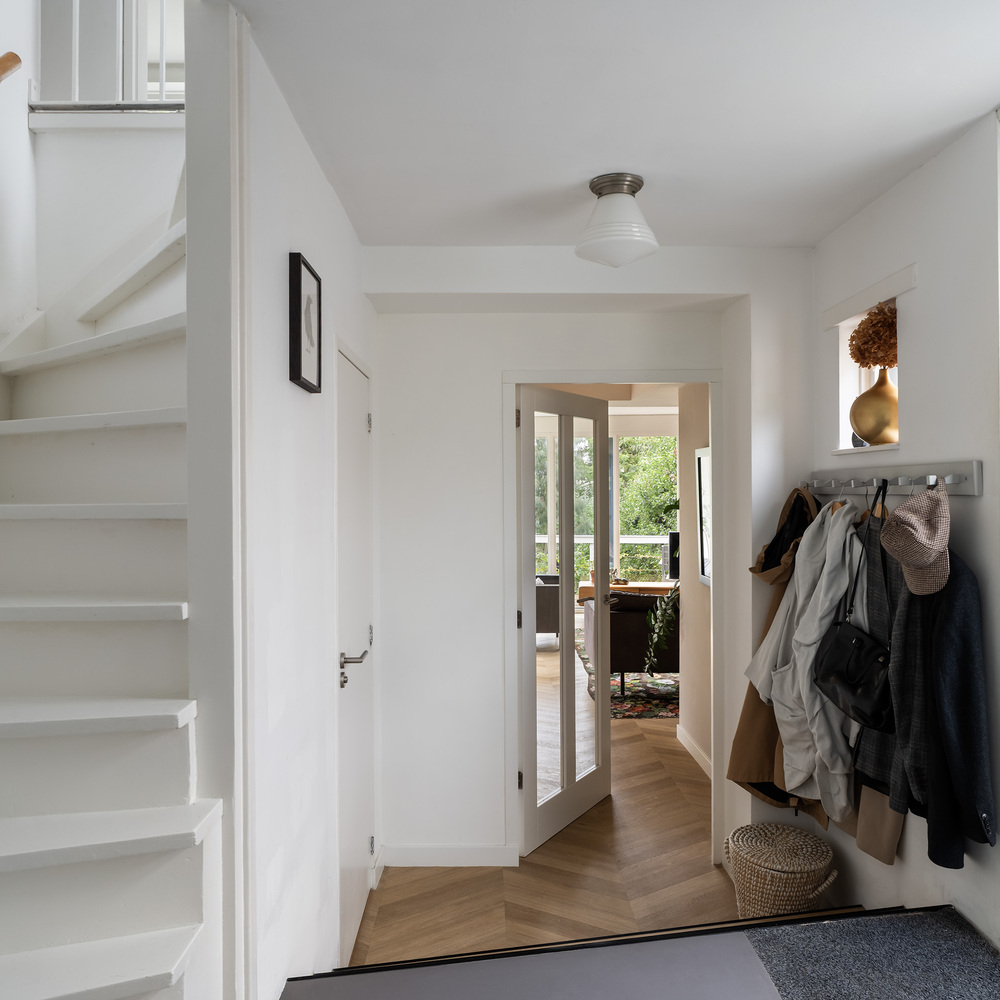
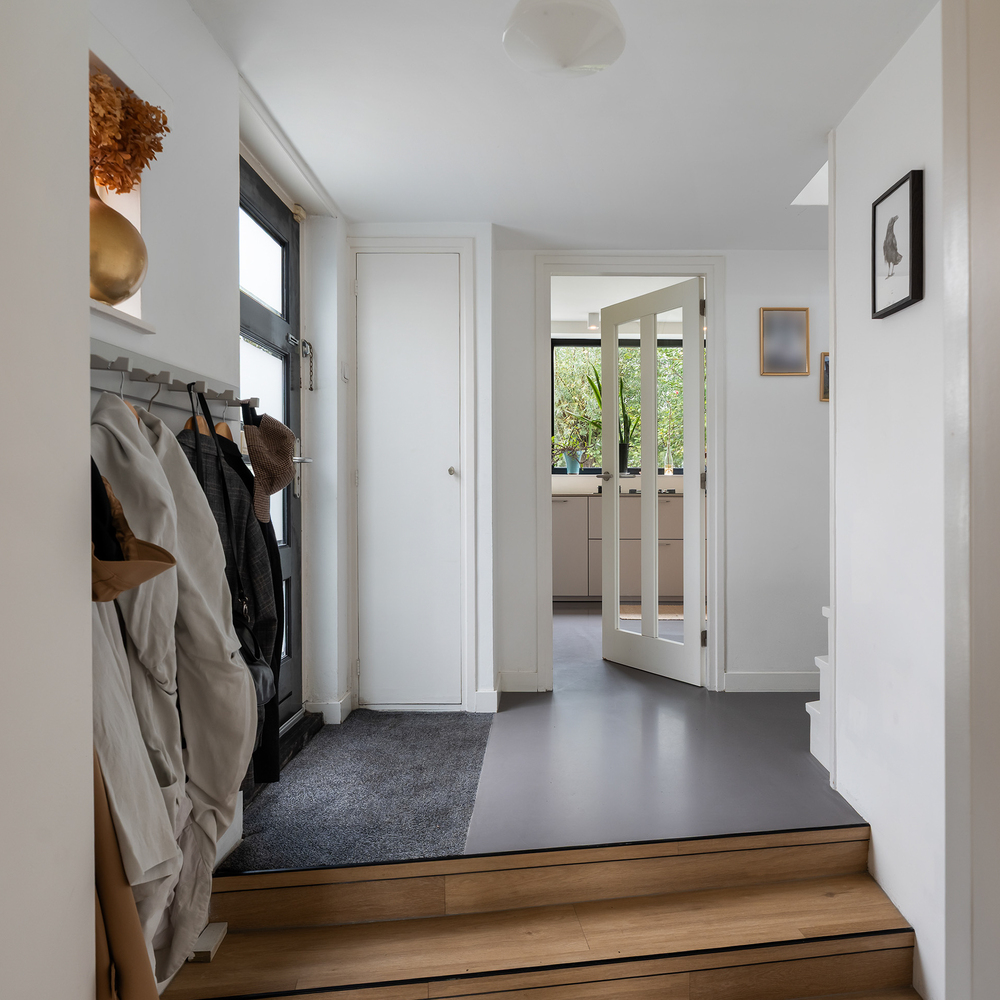
Entrance hall with toilet, staircase to the first floor and access to the living room and kitchen.
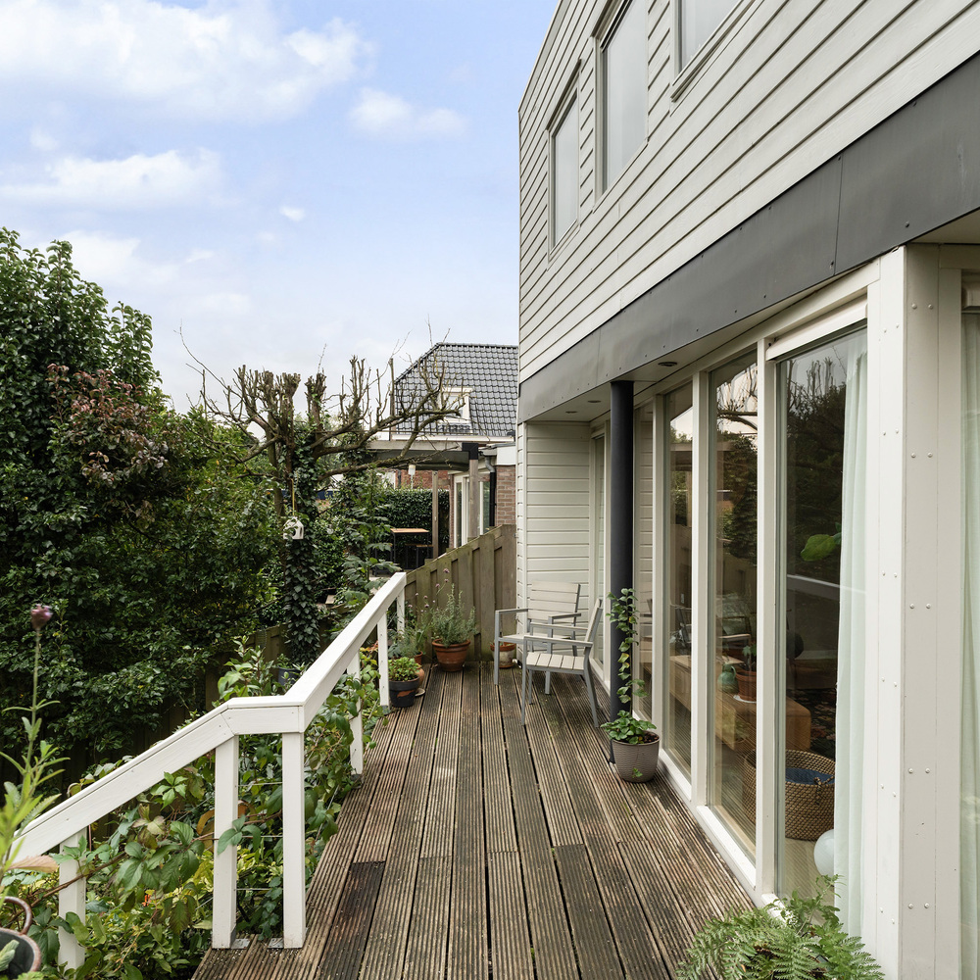
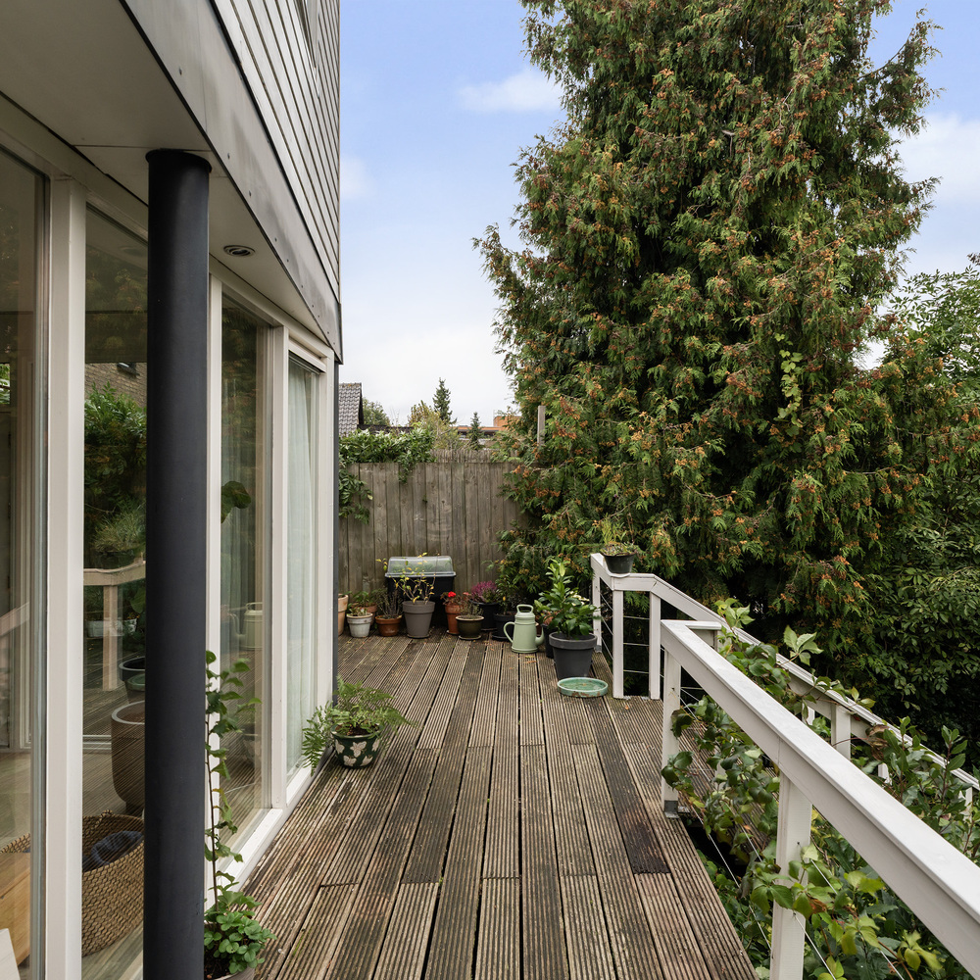
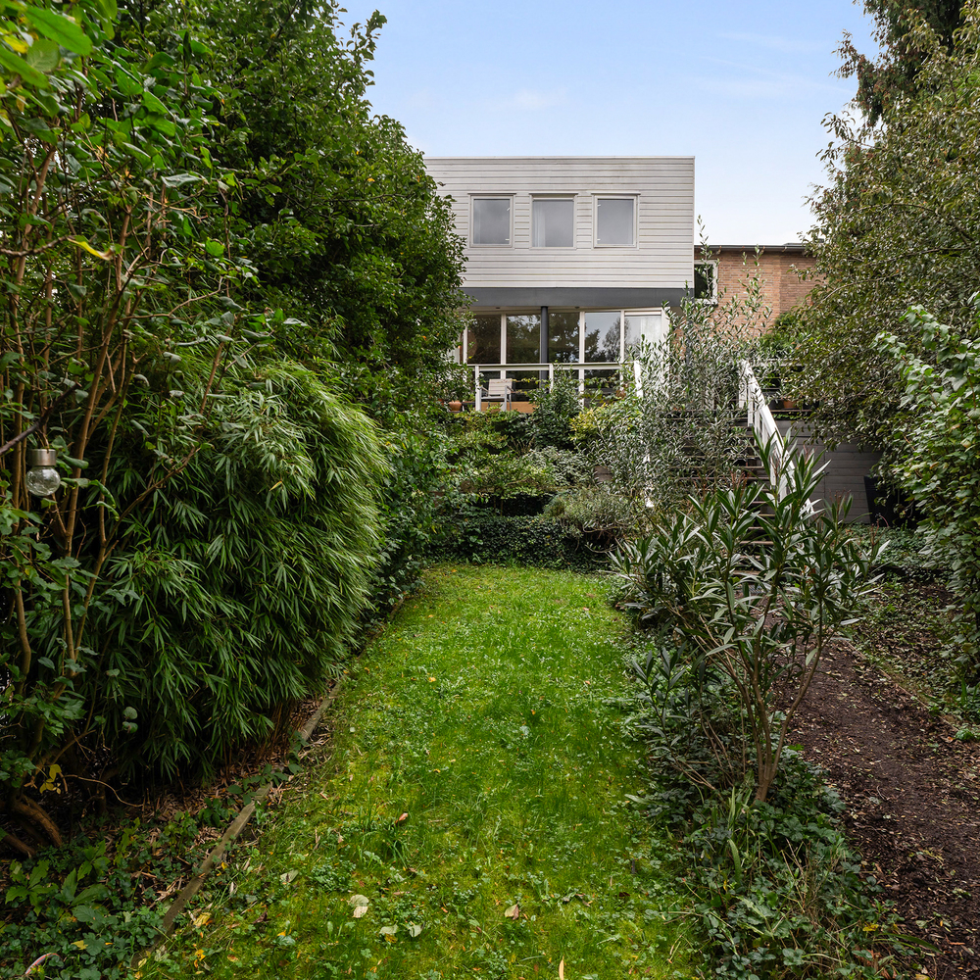
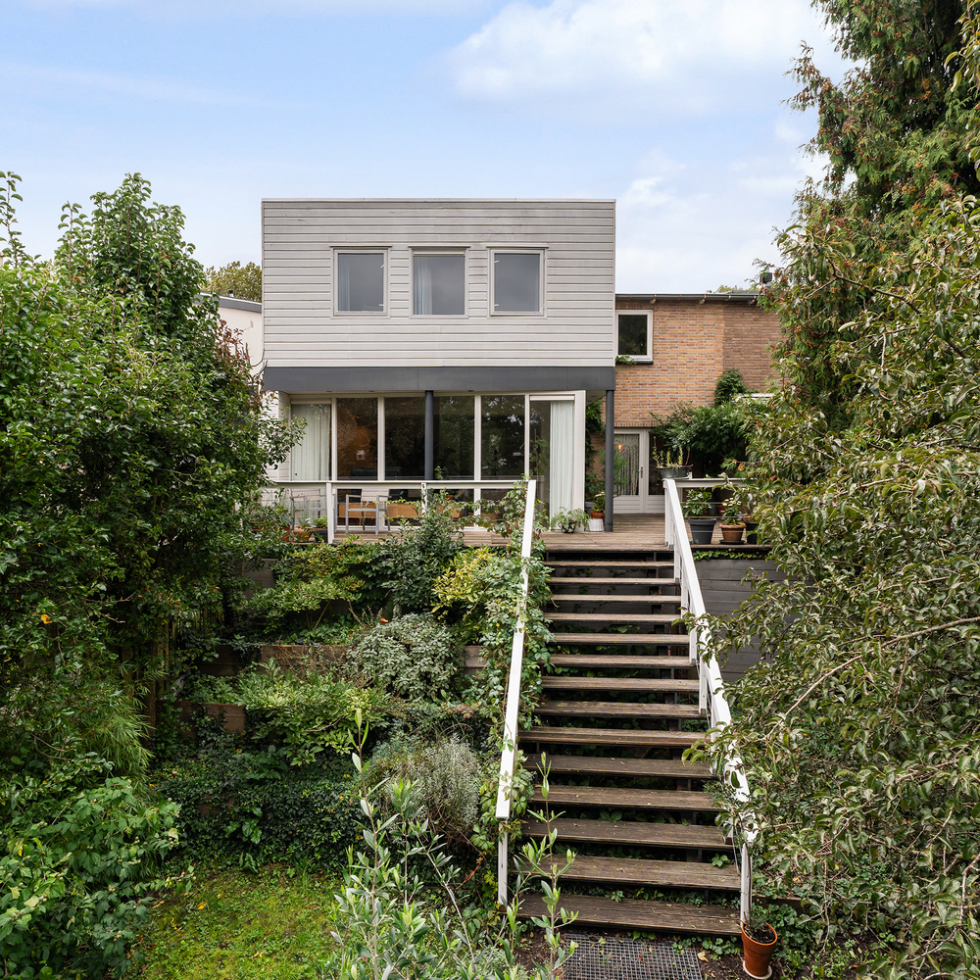
The bright living room is located at the rear of the property and features large windows that allow plenty of natural light to enter while offering beautiful views of the green rear garden. From the living room, you have access to the spacious terrace, where you can relax and enjoy the peaceful, green surroundings.
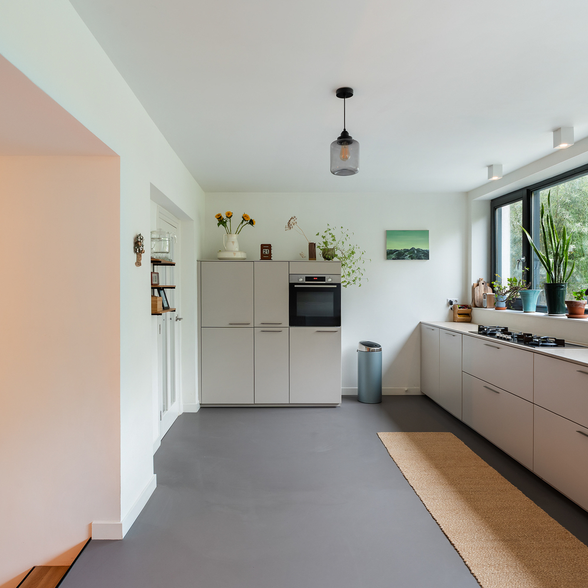
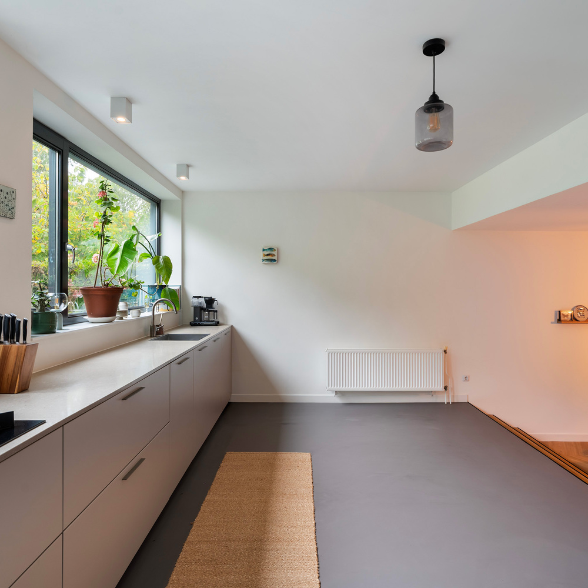
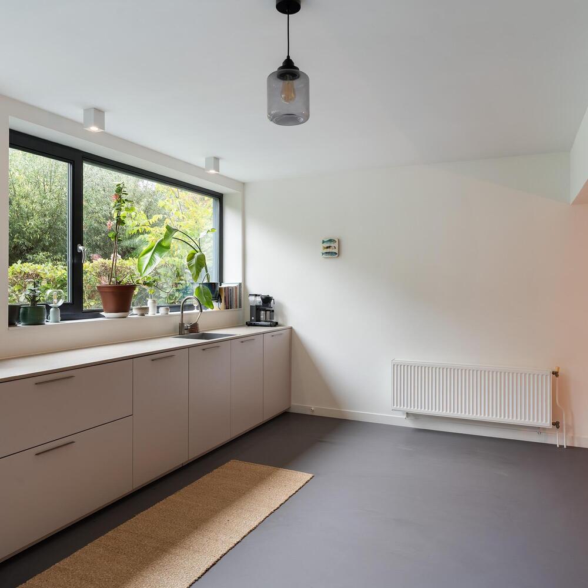
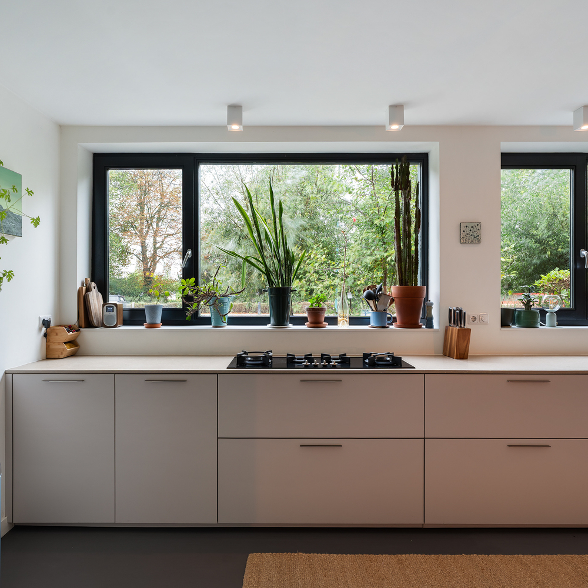
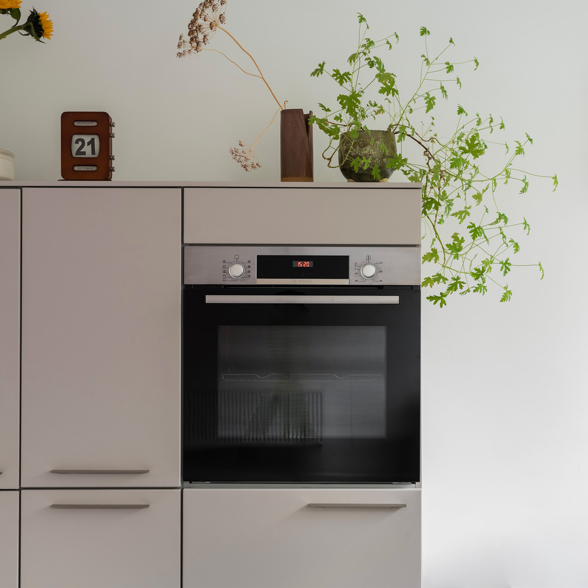
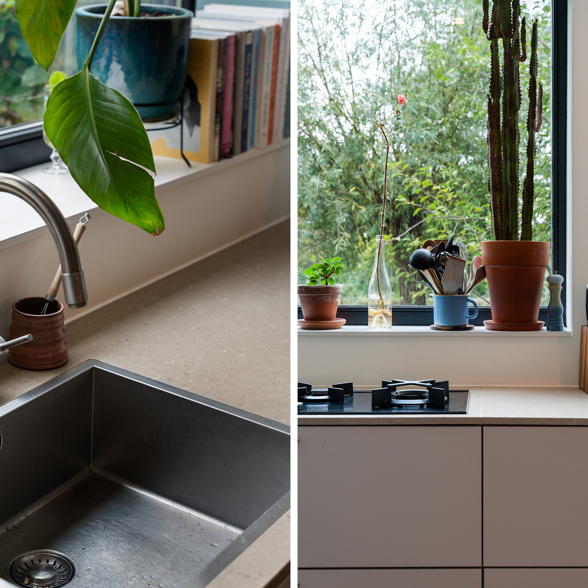
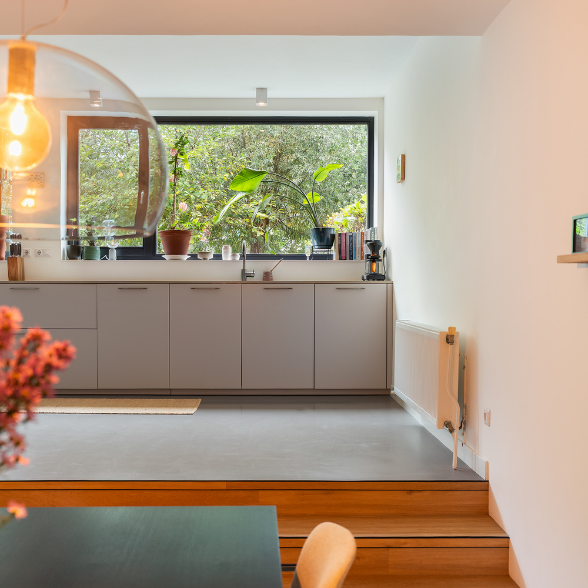
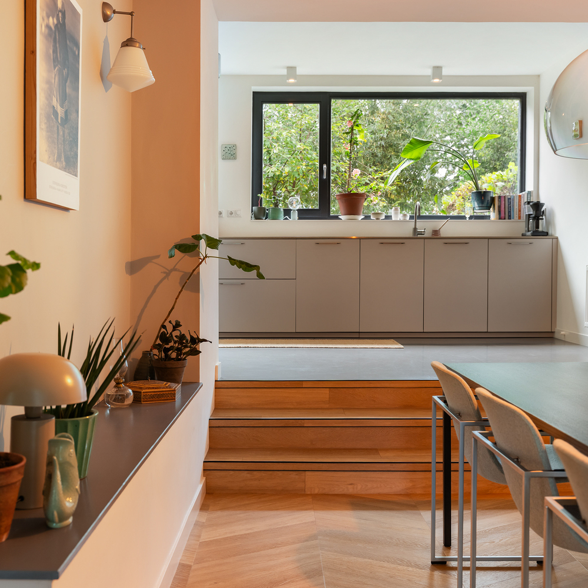
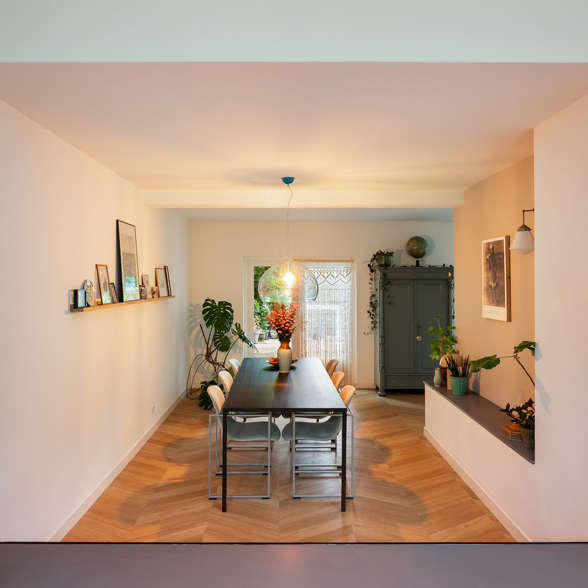
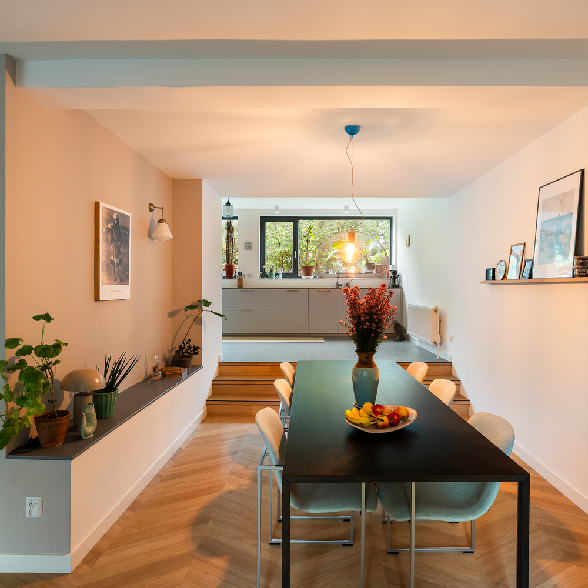
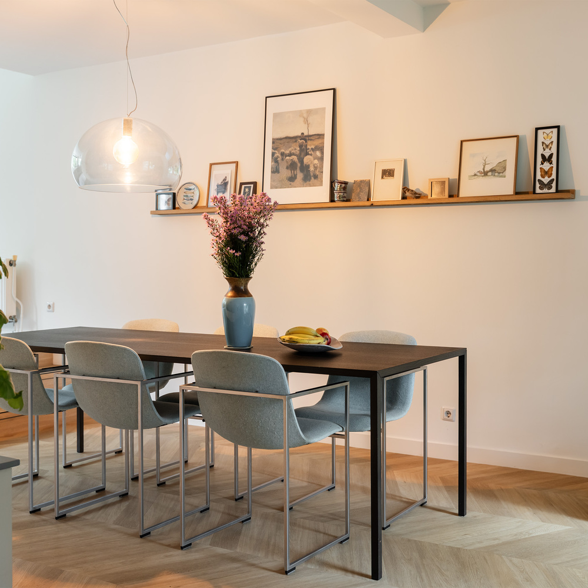
The spacious kitchen-diner is located at the front of the property and features a poured floor and various built-in appliances, including an oven, fridge-freezer and dishwasher. Adjacent to the kitchen is the inviting dining room, featuring PVC flooring, underfloor heating and French doors.
First floor:
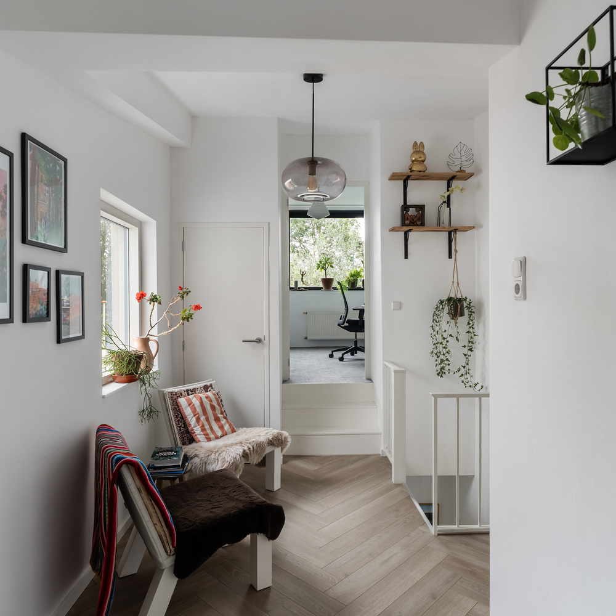
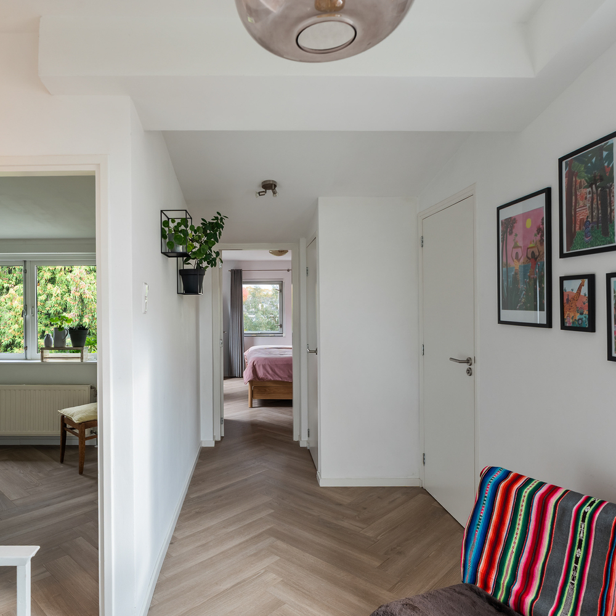
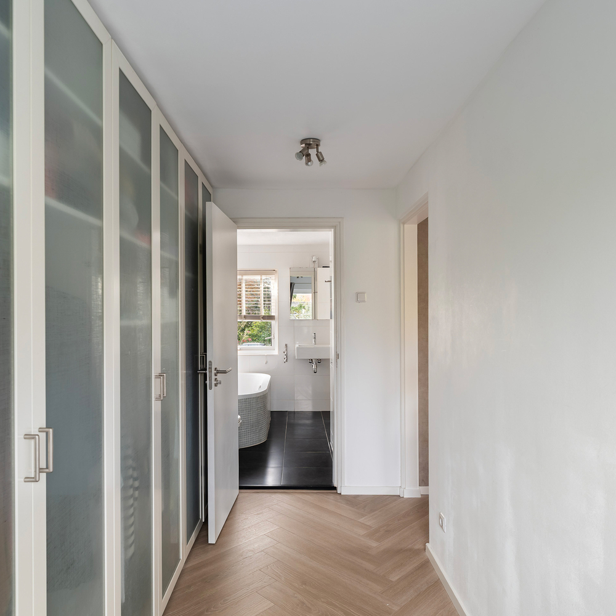
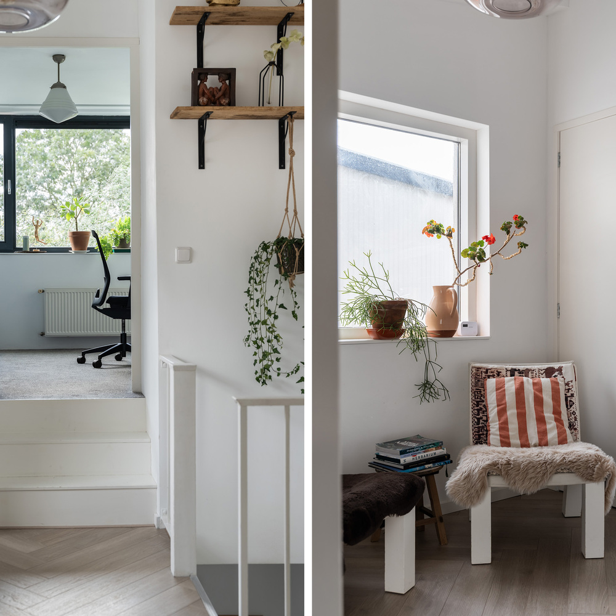
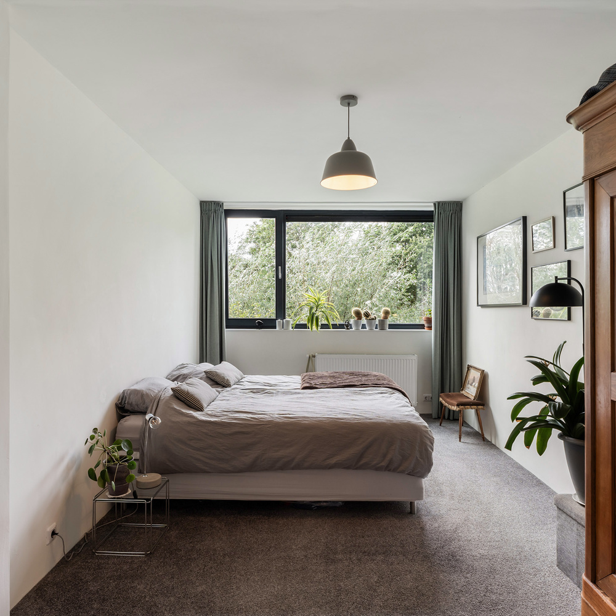
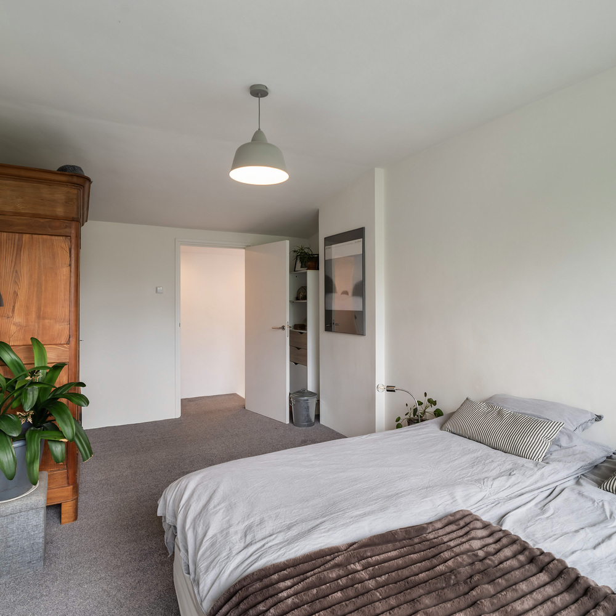
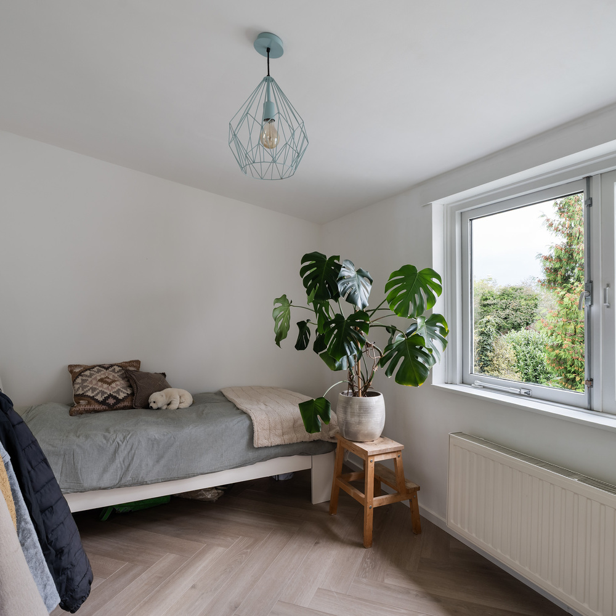
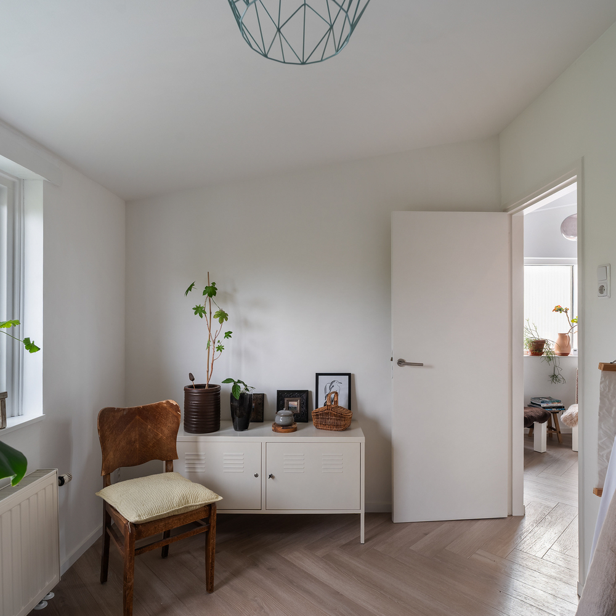
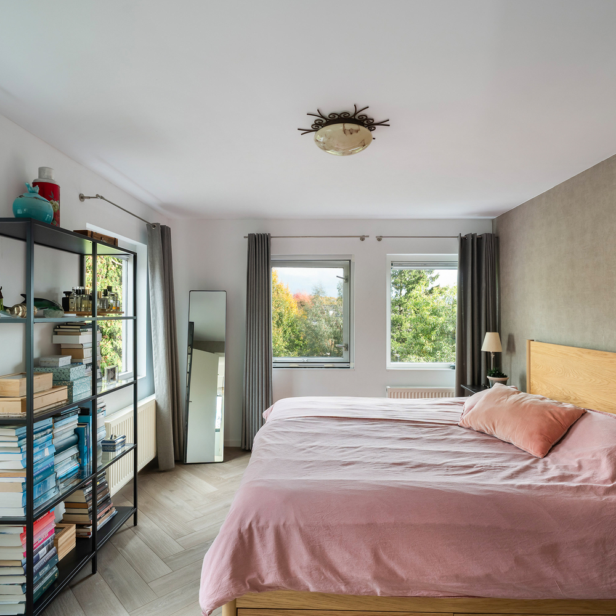
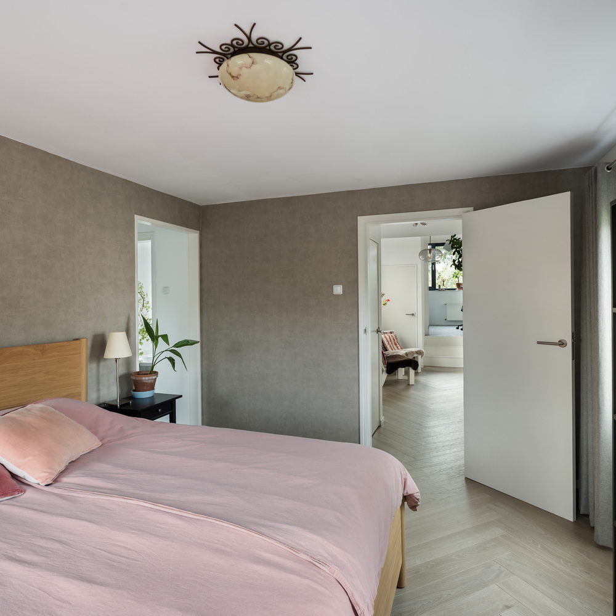
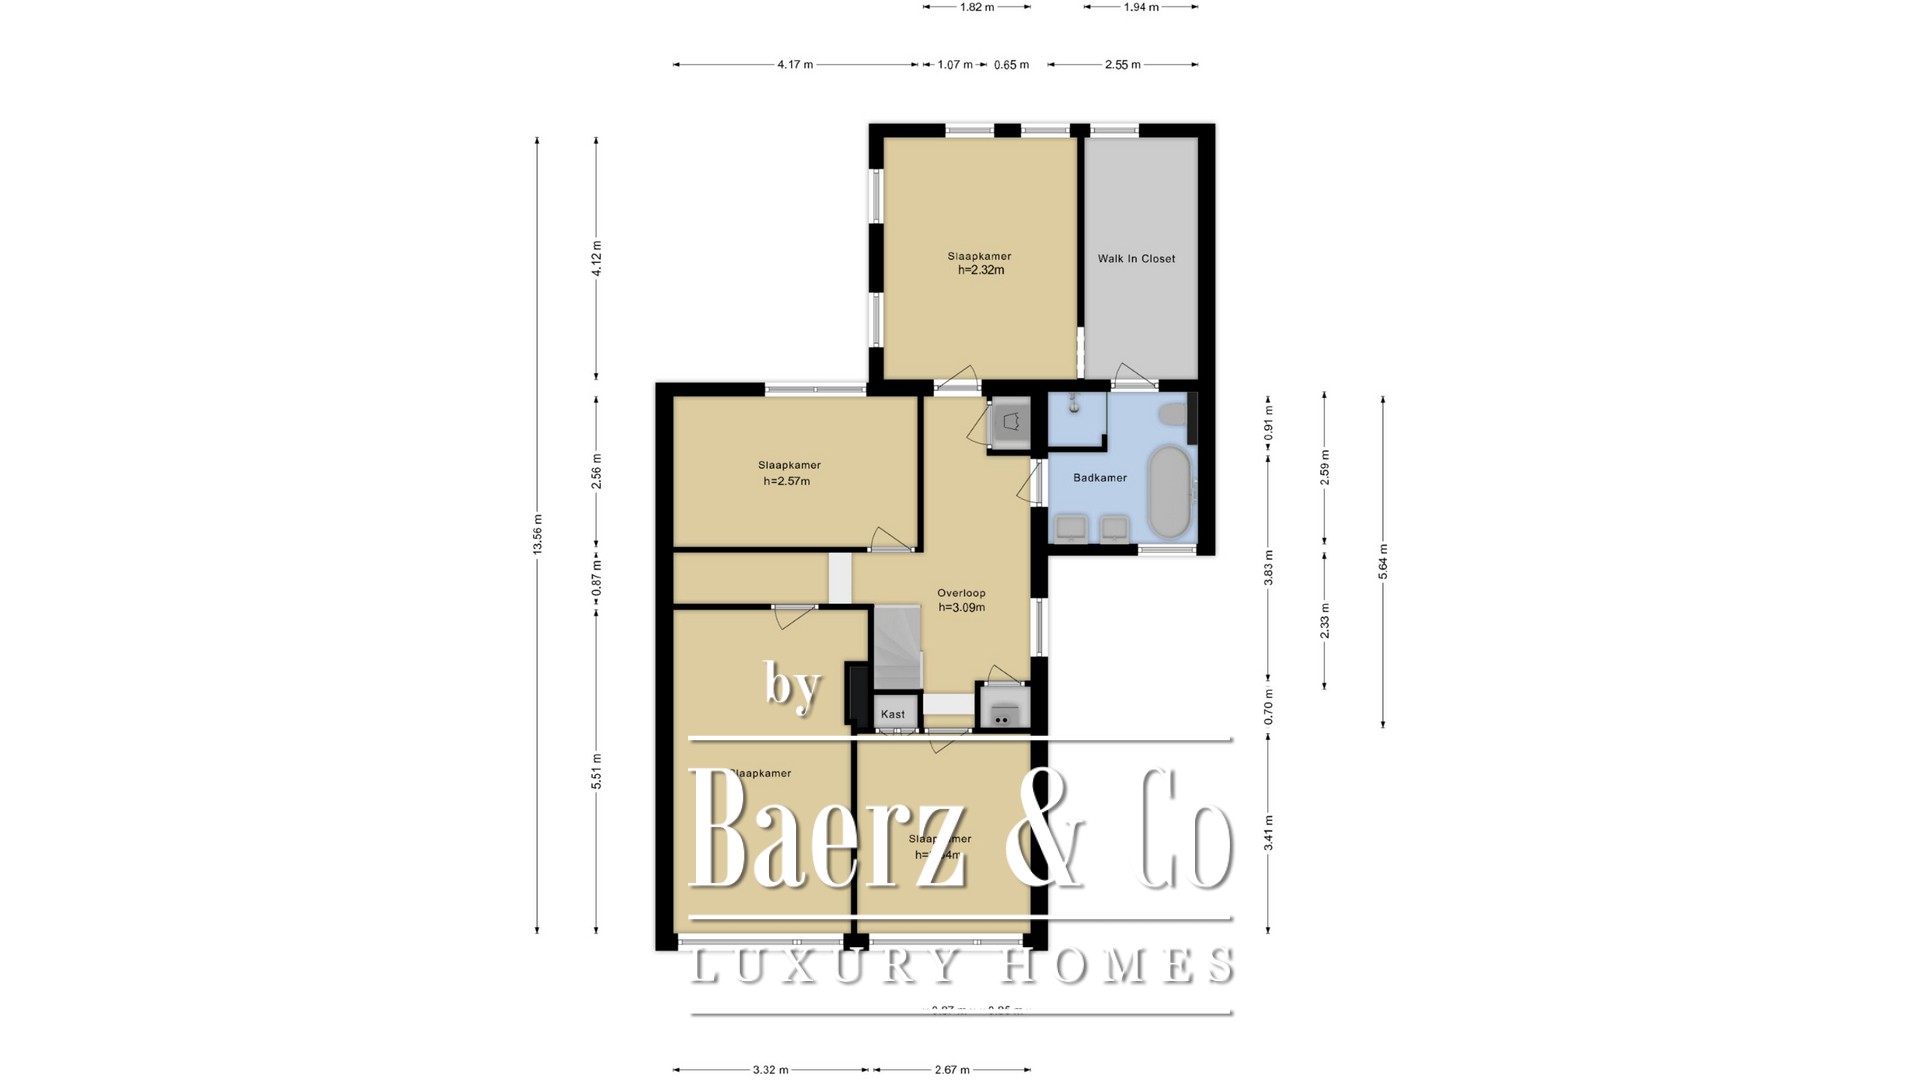
Landing providing access to four bedrooms, the bathroom and two practical storage cupboards, which also accommodate the washing machine and central heating boiler.
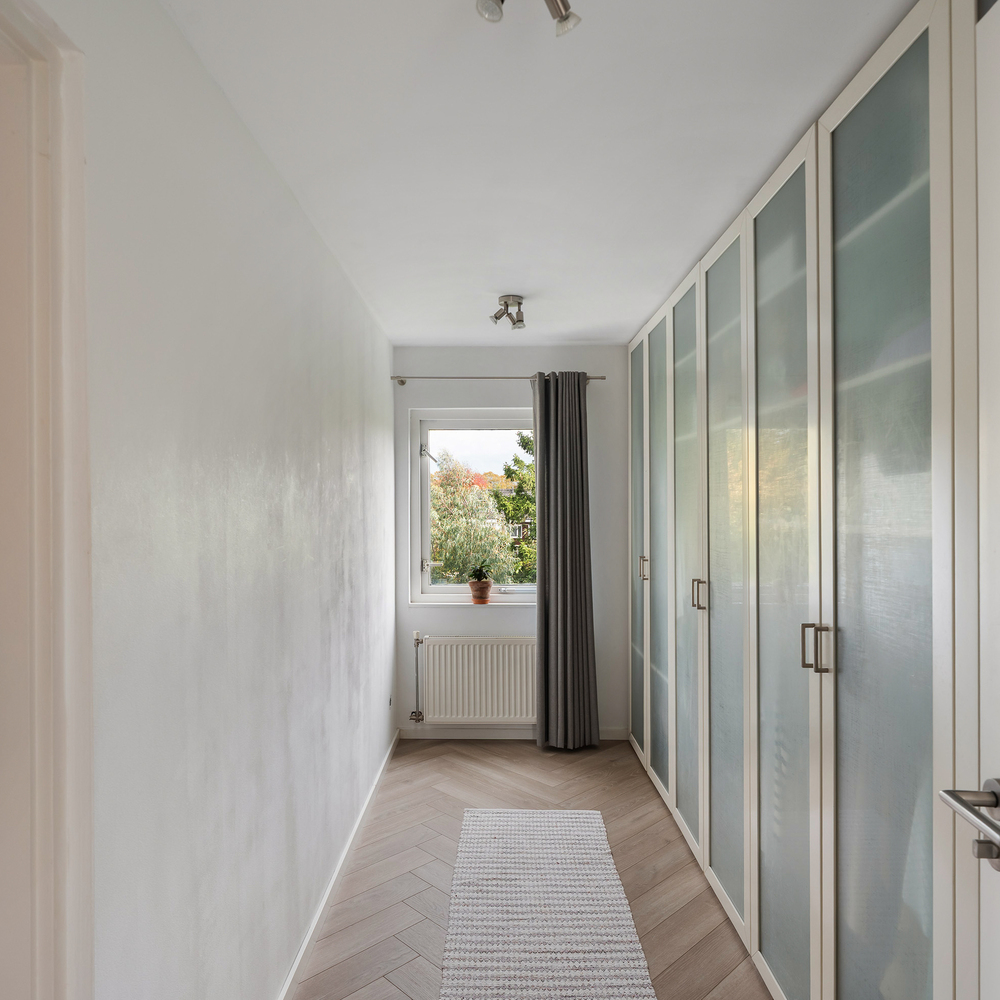
Bedroom 1 is located at the rear of the property and features an adjoining walk-in wardrobe.
Bedroom 2 is also situated at the rear and offers lovely views of the greenery.
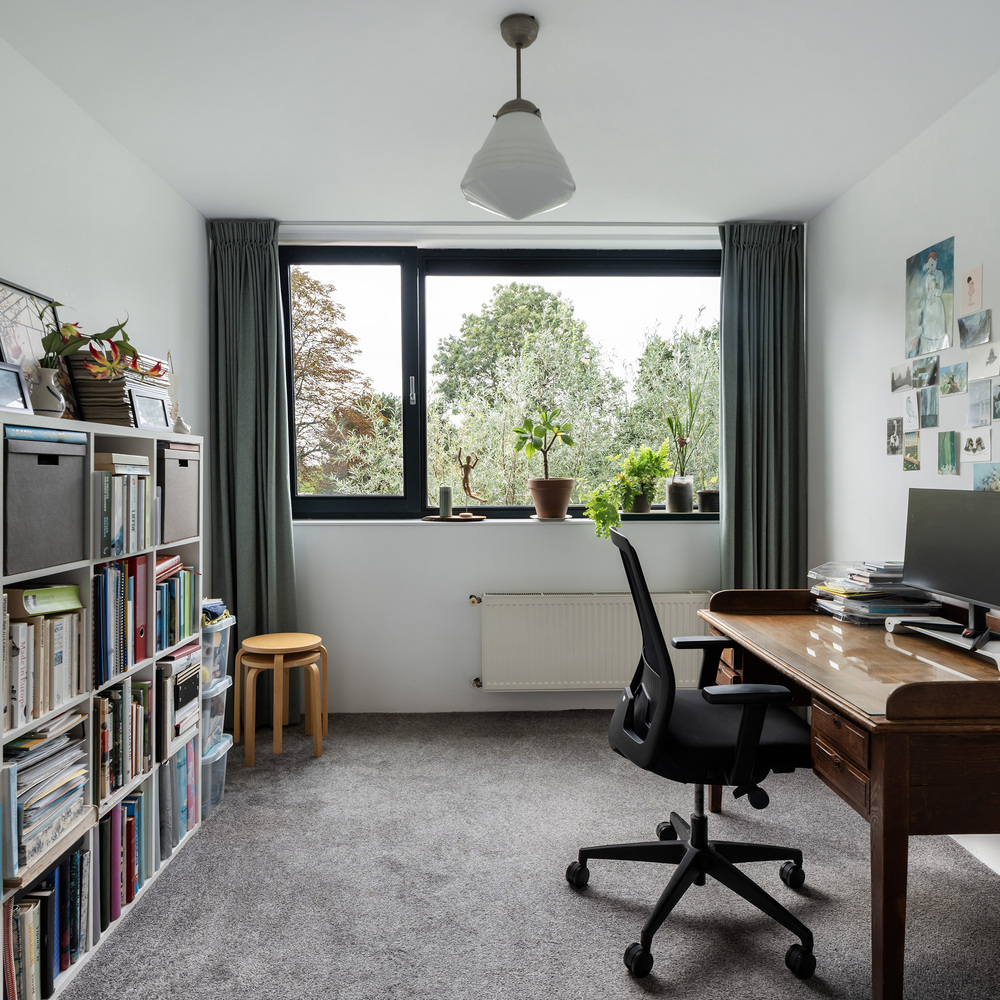
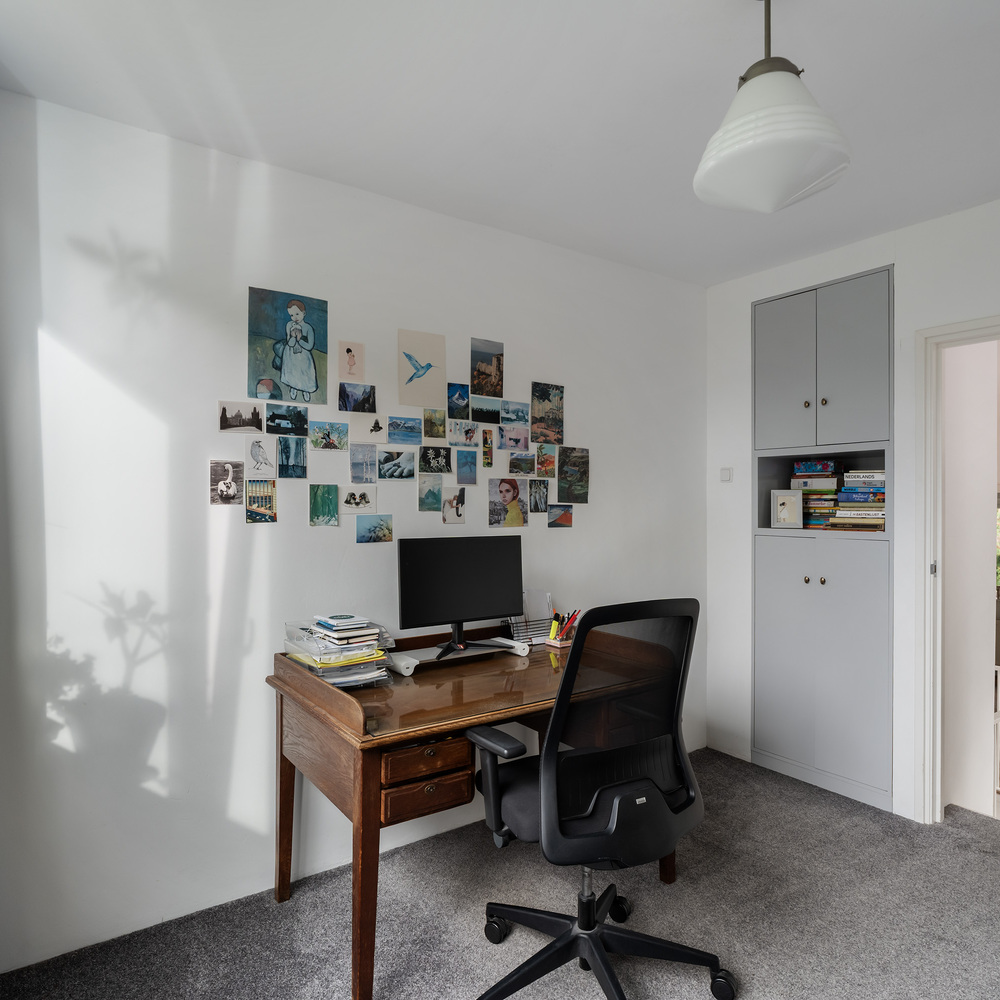
Bedrooms 3 and 4 are located at the front of the property and are suitable for use as bedrooms, home offices or hobby rooms.
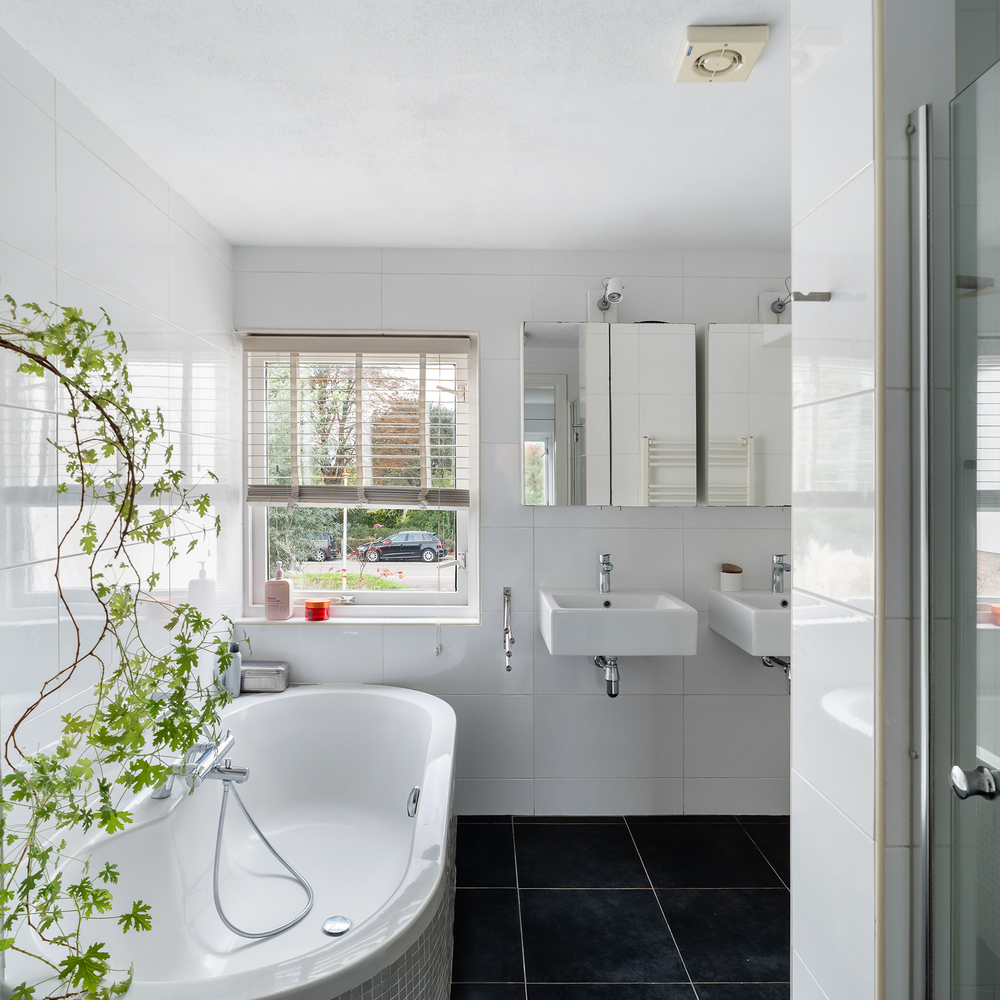
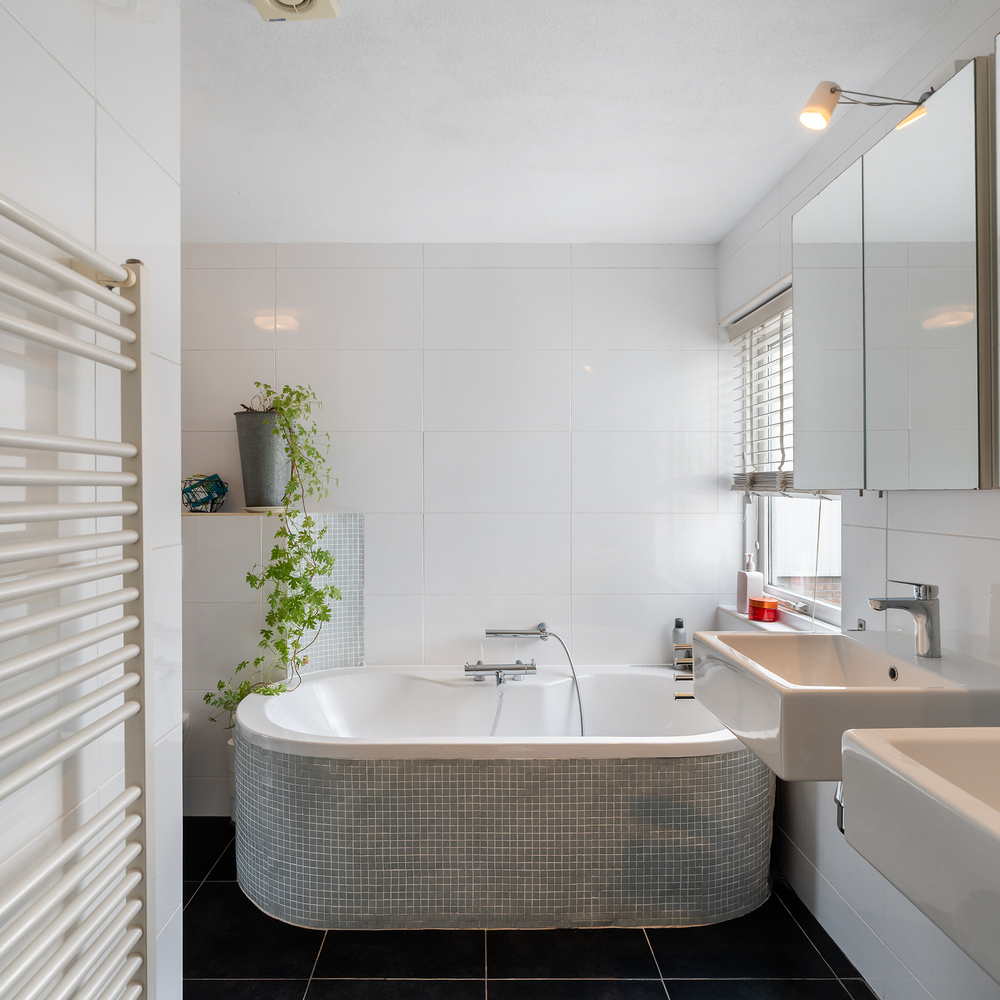
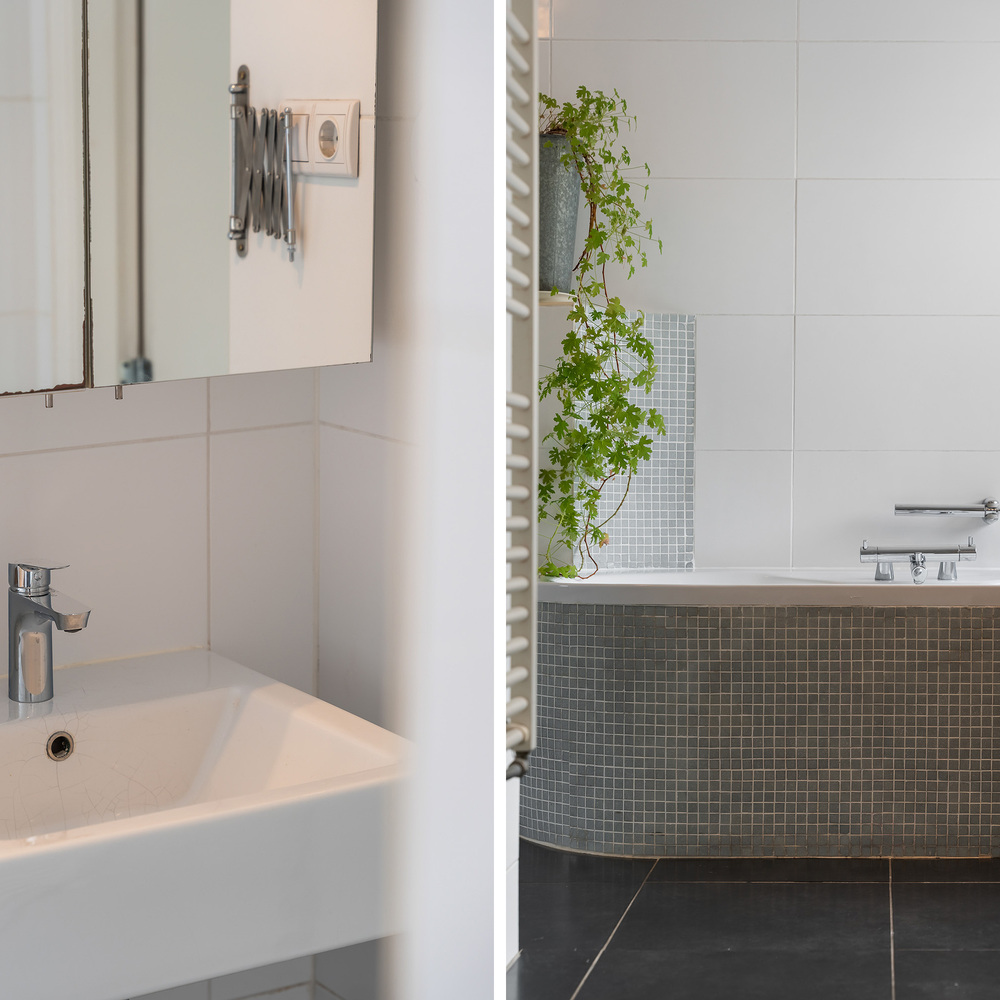
The bathroom is equipped with a bathtub, separate shower, two washbasins with vanity units, a heated towel rail and a toilet.
Garden:
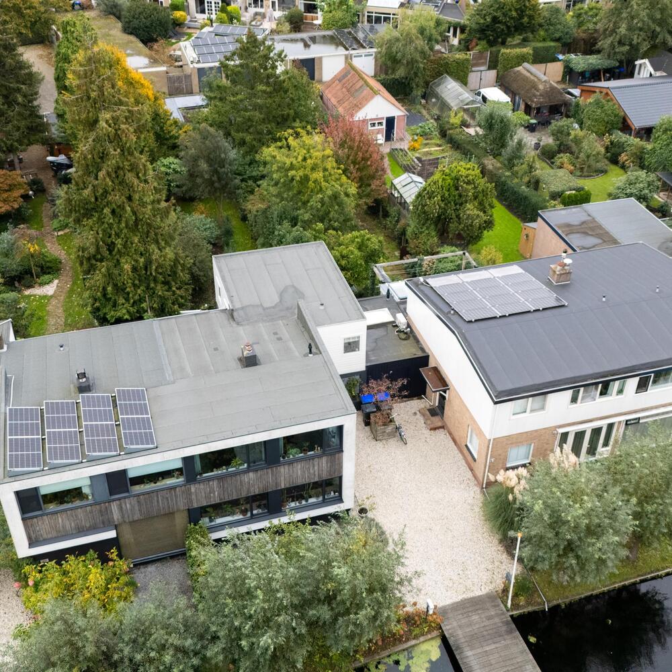
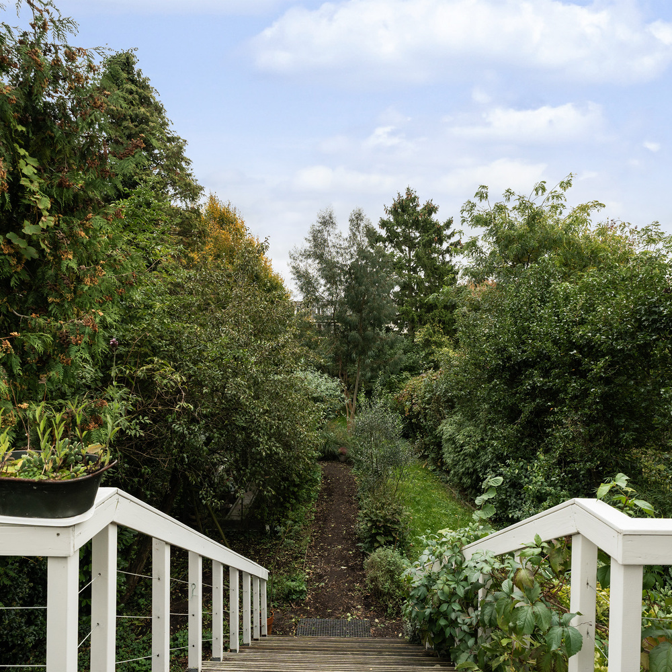
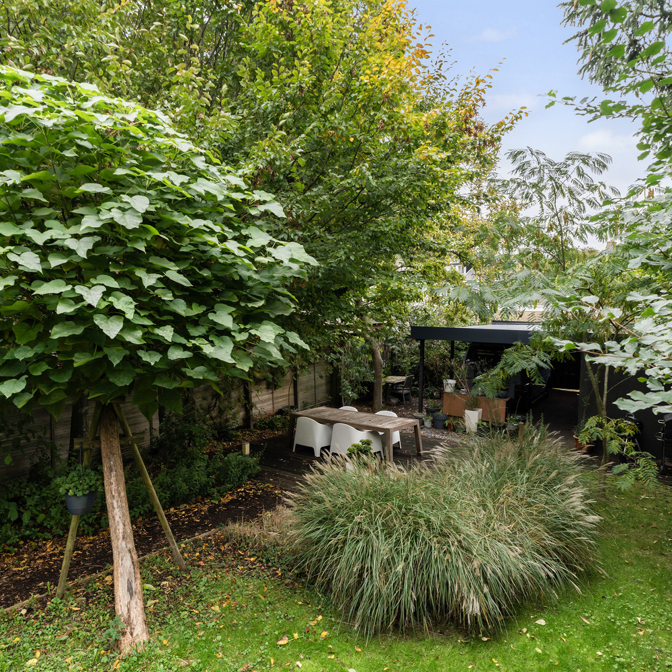
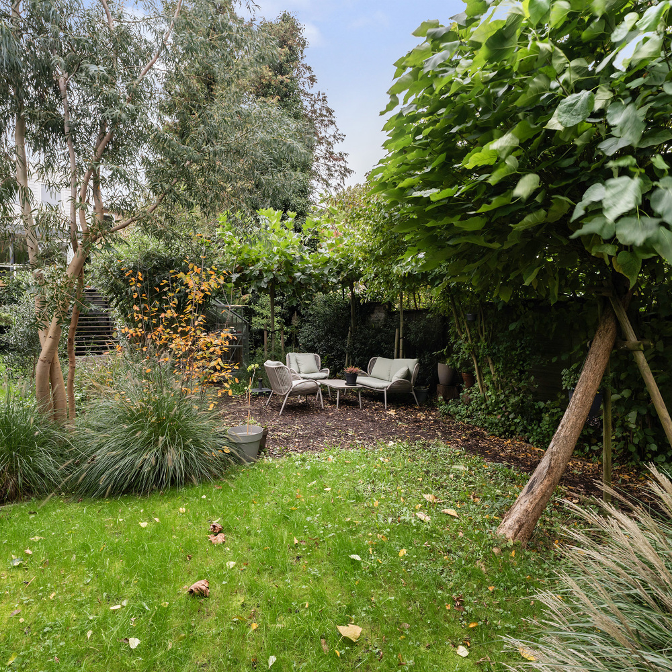
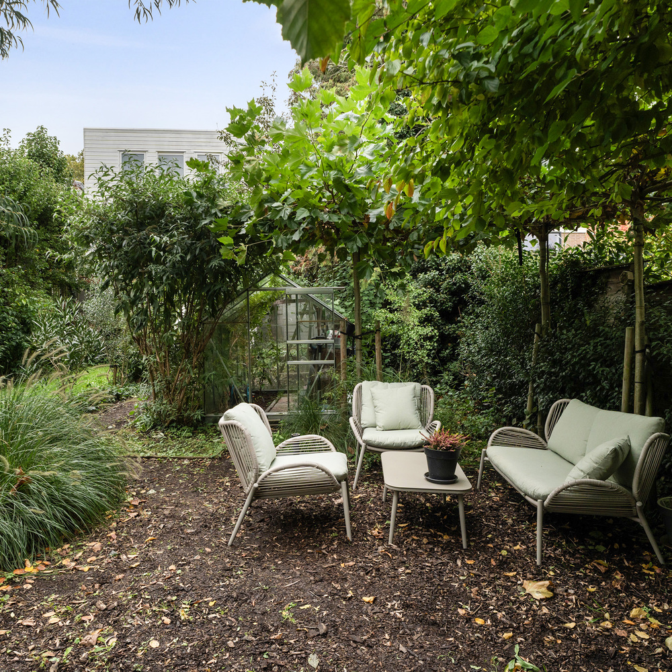
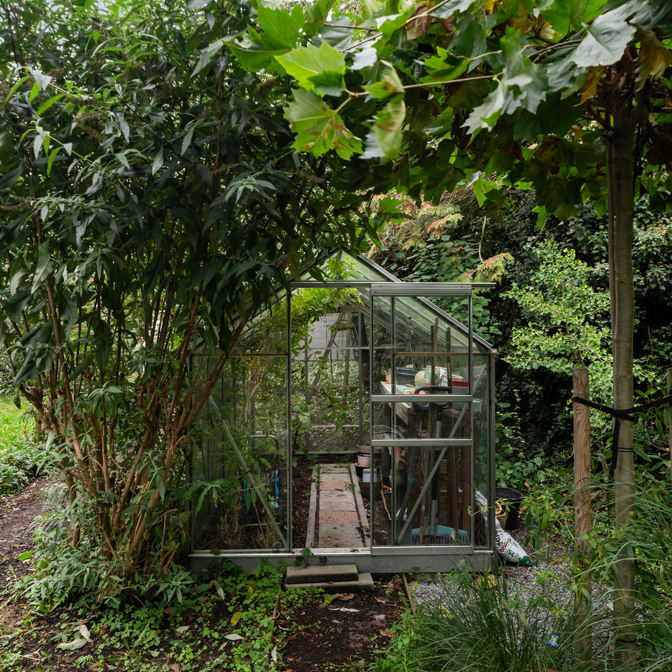
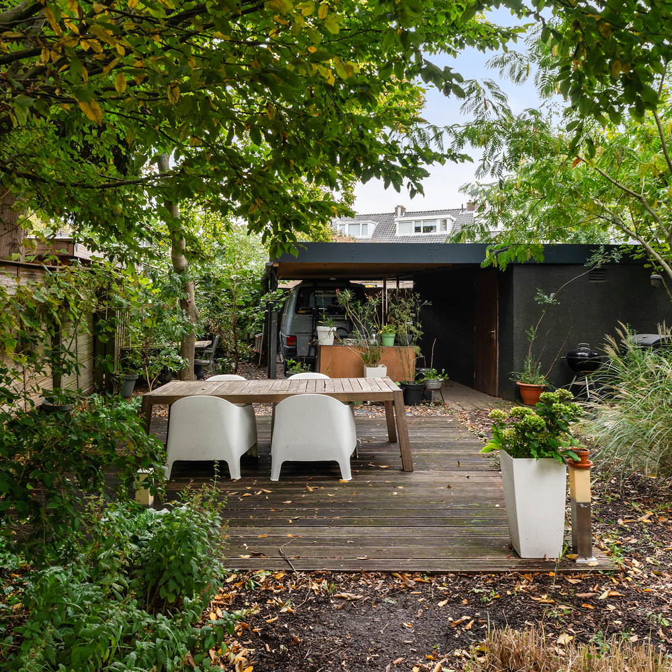
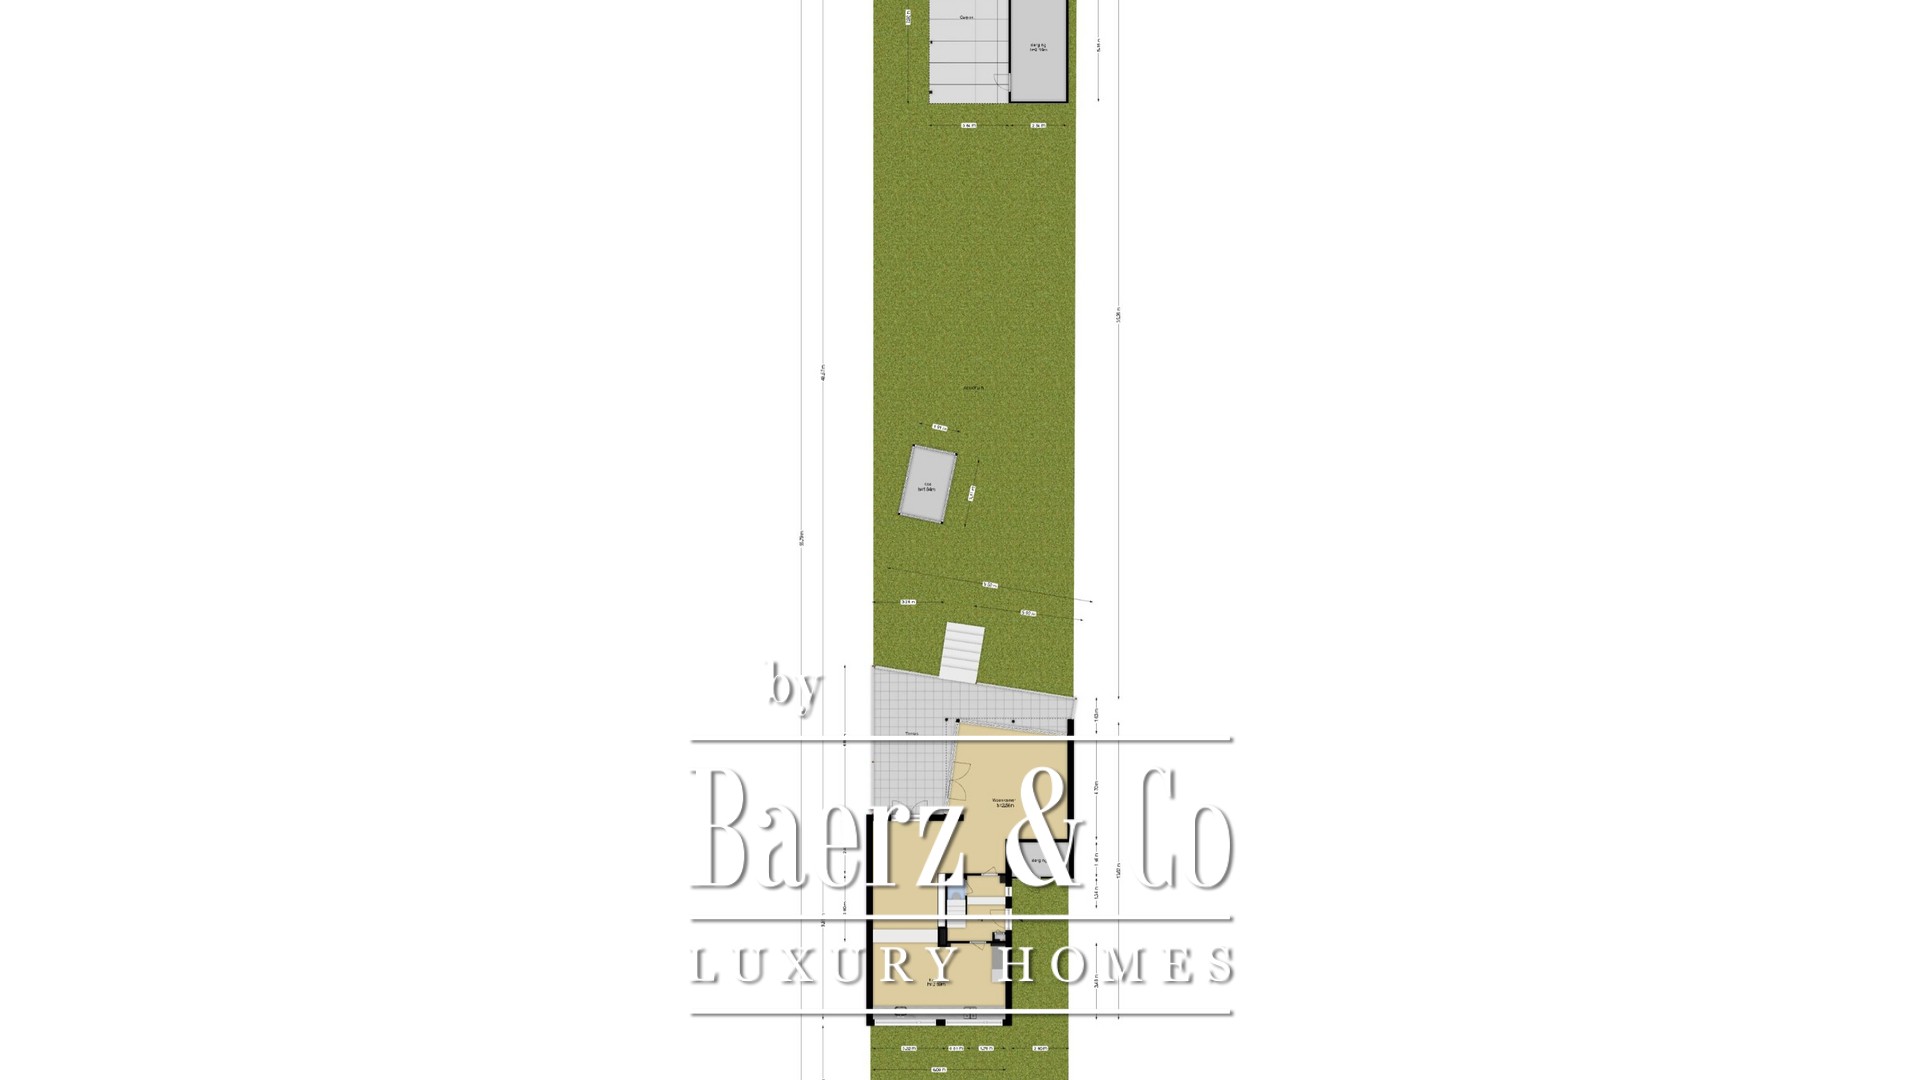
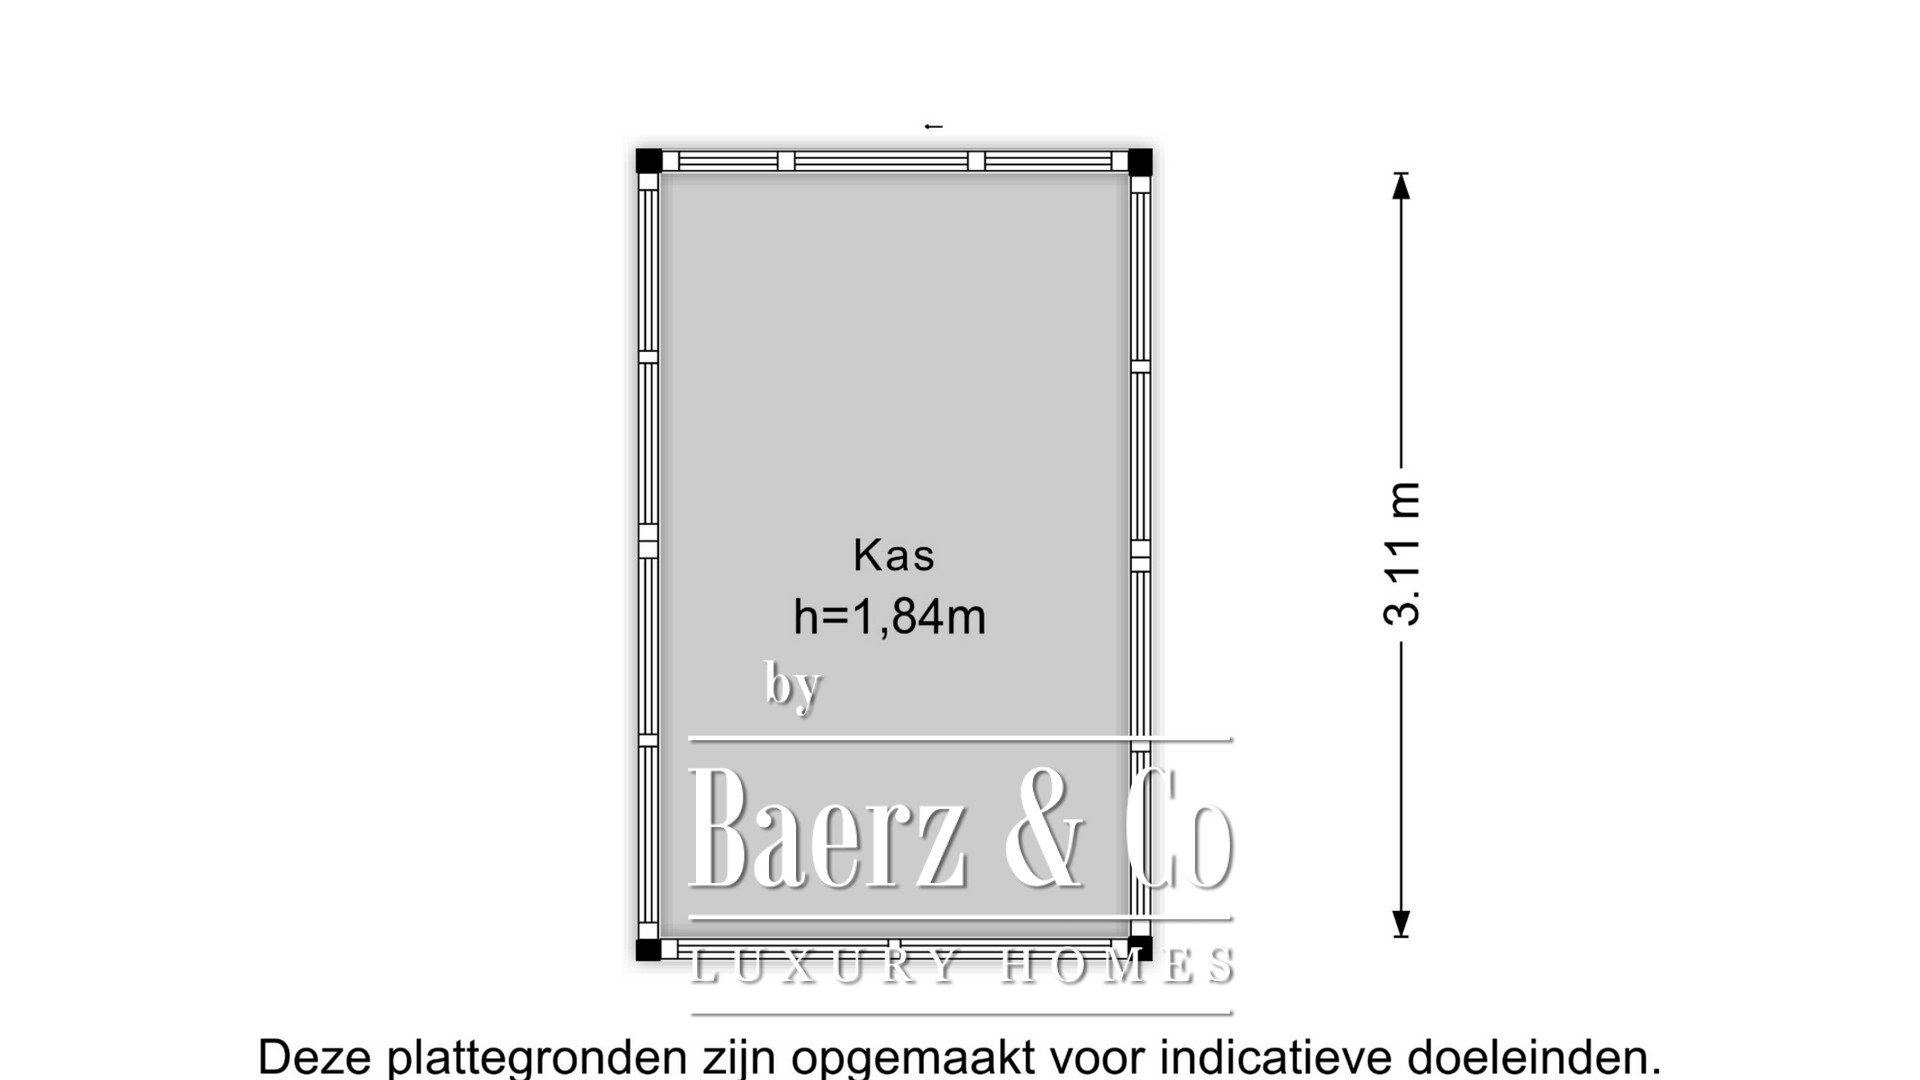
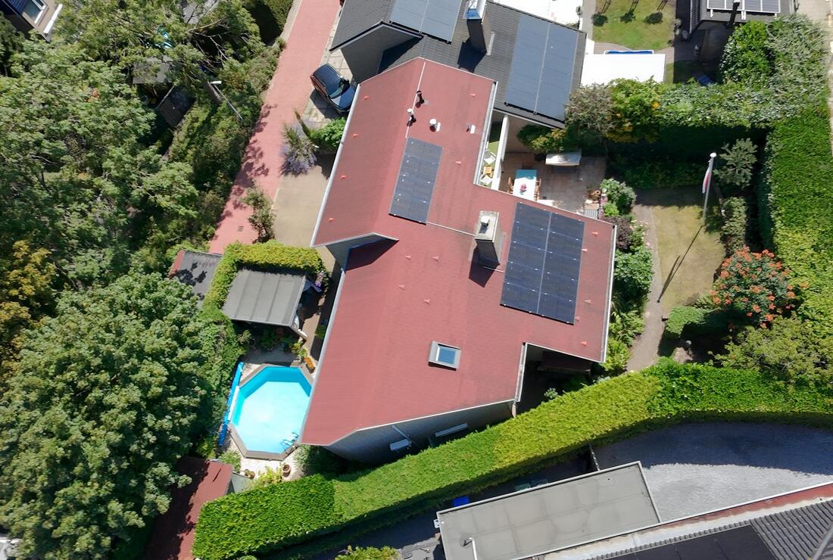
The exceptionally deep rear garden, measuring approximately 37 metres, together with the terrace, forms a wonderful extension of the kitchen and living room. The garden is spacious and thoughtfully landscaped, featuring several seating areas, fruit trees, edible herbs and a greenhouse.
There is plenty of room for gardening, playing, spending time together, outdoor dining or simply relaxing in peace and quiet. Each area has its own unique atmosphere, allowing you to enjoy the sunshine throughout the day or find a shady spot whenever you prefer.
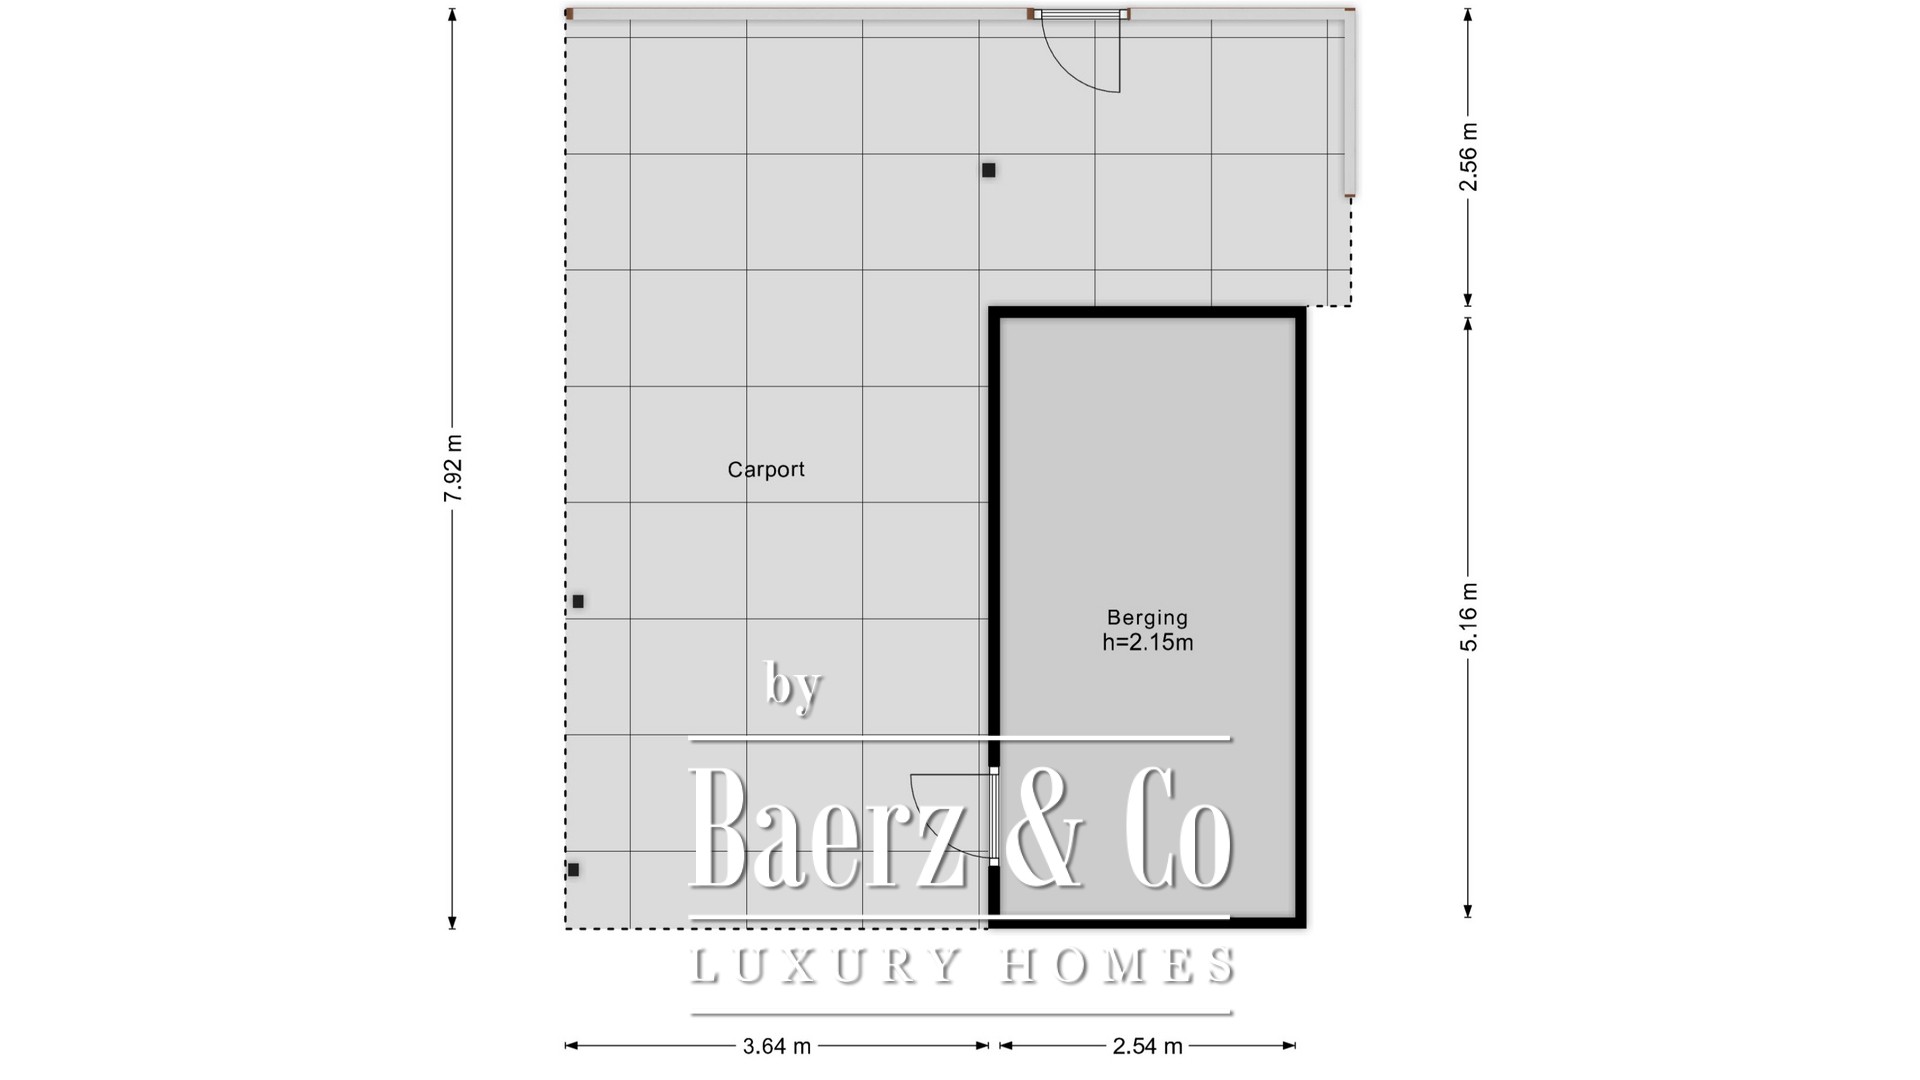
At the rear of the garden, there is a carport and a garage/storage area. The garden can also be accessed via a rear entrance.
Key features
Unique property with a split-level layout and four bedrooms
Bright living room with large windows overlooking the garden
Approximately 37-metre-deep green rear garden with several seating areas and a greenhouse
Carport and garage/storage area at the rear of the plot
Located within walking distance of the centre of Bergschenhoek
We warmly invite you to come and experience this unique property for yourself!
Additional clauses in the purchase agreement
The following additional clauses will be included in the purchase agreement:
Age clause (standard for properties over 30 years old);
Asbestos clause (standard for properties built before 1993).
Disclaimer
All information provided should be regarded as an invitation to make an offer or enter into negotiations. The descriptions and impressions are intended to provide a good representation of the property. The greatest possible care has been taken in preparing this information. Nevertheless, all information is expressly subject to reservation. No rights can be derived from the information provided about this property.
Purchase agreement only legally binding after signing
A verbal agreement between a private seller and a private buyer is not legally binding. In other words, no legally binding sale has taken place.
A legally binding purchase agreement only exists once both the private seller and the private buyer have signed the purchase agreement. This follows from Article 7:2 of the Dutch Civil Code.
Confirmation of a verbal agreement by email or the provision of a draft purchase agreement does not constitute a signed purchase agreement.
Measurement instruction clause
The property has been measured in accordance with the Dutch industry-wide measurement guidelines (Branchebrede Meetinstructie, BBMI).
These guidelines are intended to provide a more uniform method of measuring and indicating the usable floor area of a property. However, the measurement guidelines do not completely eliminate possible differences in measurement results, for example due to differences in interpretation, rounding or limitations encountered during the measurement process.
We represent the seller as their real estate agent. We recommend engaging your own real estate agent to represent your interests when purchasing your future home!
Bergschenhoek offers a refined community with tailored services, verdant landscapes, and internationally minded sensibilities, presenting an ideal setting for those pursuing sophisticated living and enduring value.